COMPANY BUSINESSES

COMPANY BUSINESSES
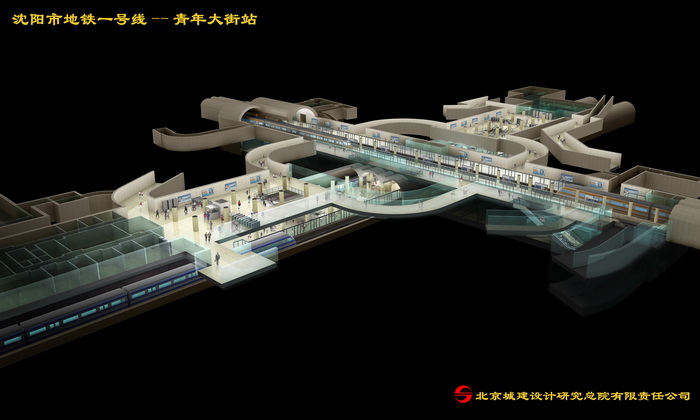
Qingnian Street Station of Shenyang Metro Line 1
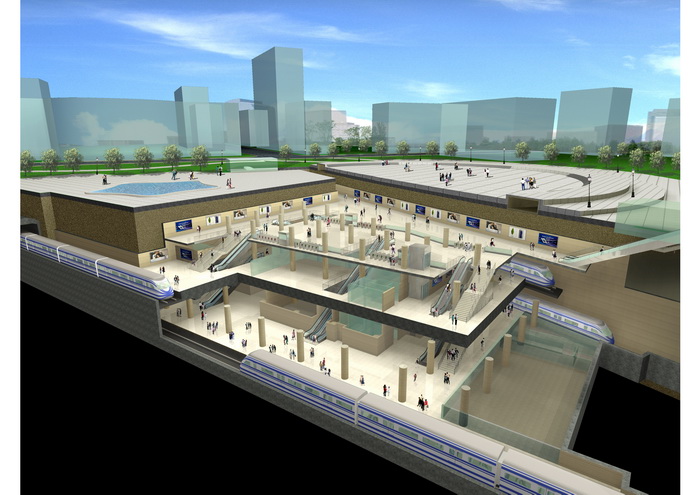
Hongshan Square Station of Wuhan Rail Transit Line 2
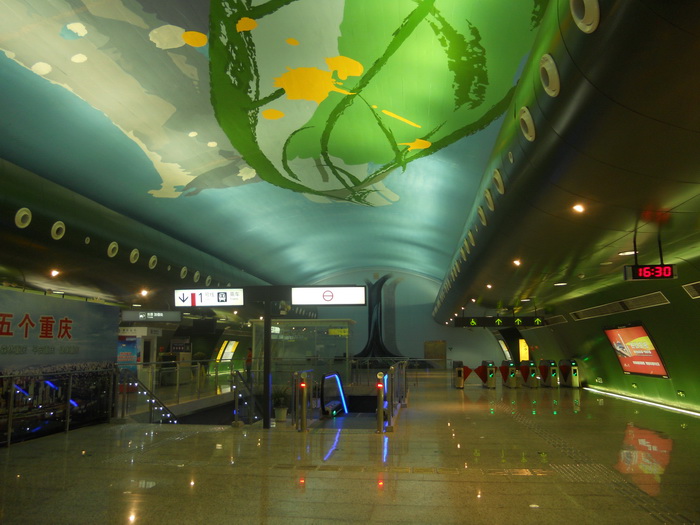
Xiaolongkan Station of Chongqing Rail Transit Line 1
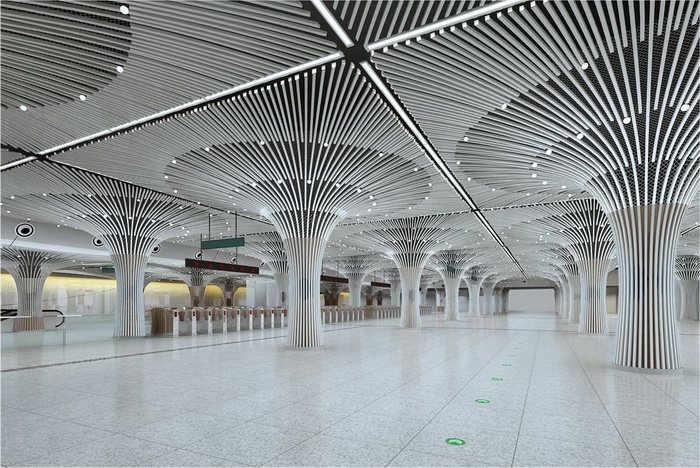
Convention and Exhibition Center Station of Chongqing Rail Transit Line 6
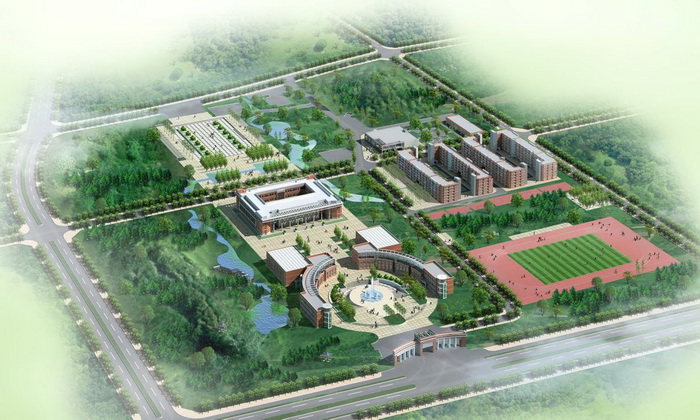
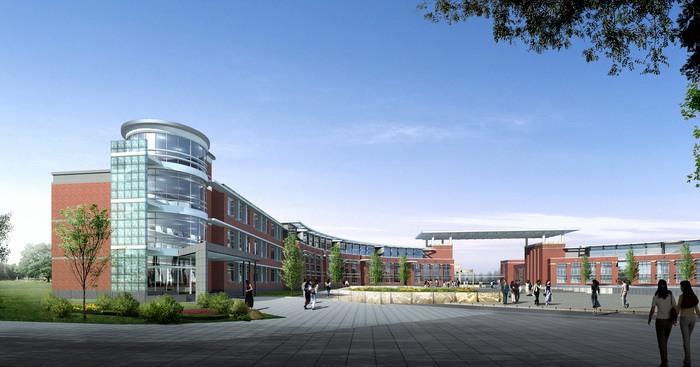
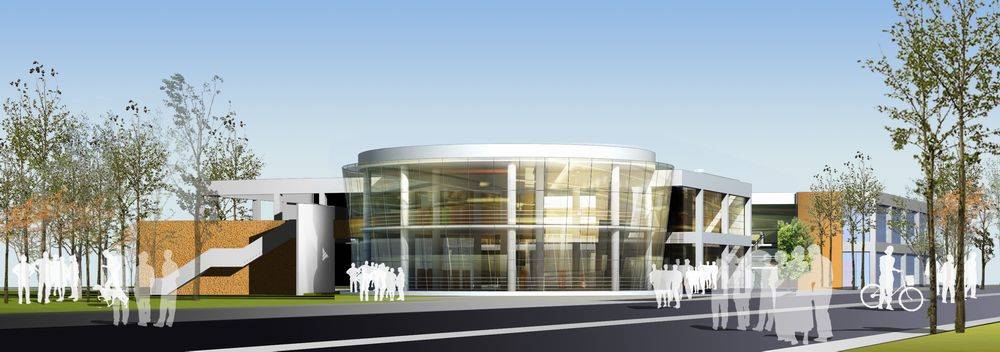
Huairou campus of Graduate School, CASS
It reflects the features of the Graduate School of Arts. By humanity and landscape features, the modern architectural features are embodied. The total land is 40.71 hectares while total campus building area is 183,000 m2, including a total teaching building area of 124,000 m2 and a total logistics building area of 59,600 m2.
Graduate School of CAS
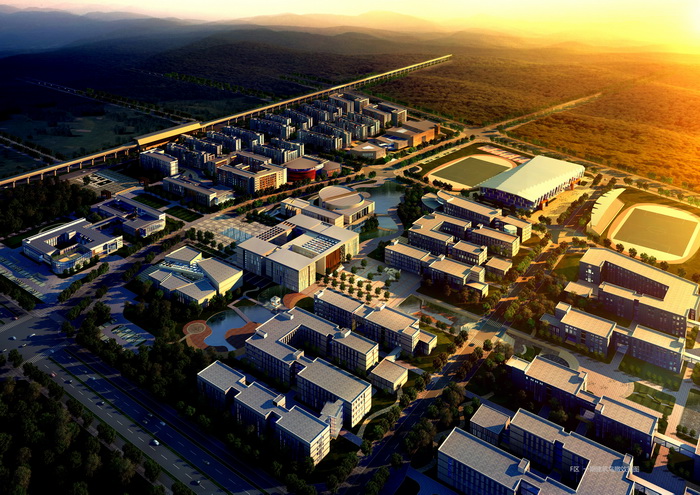
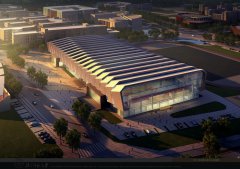
The total land of project is 90 hectares and the total building area is 420,000 m2. It gives consideration to Chinese traditional culture and modern architectural features. The building is situated at mountain foot and beside a lake, demonstrating the natural landscapes of an urban garden, learning the gardening idea of “Imitating Nature” for Chinese classical garden and creating a mood with a theme of modern landscape classical academy.
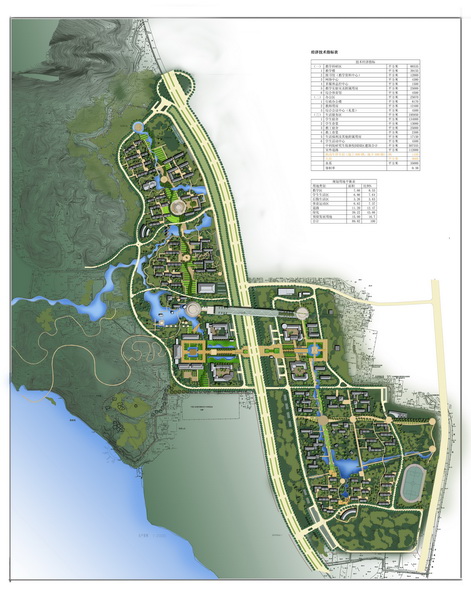
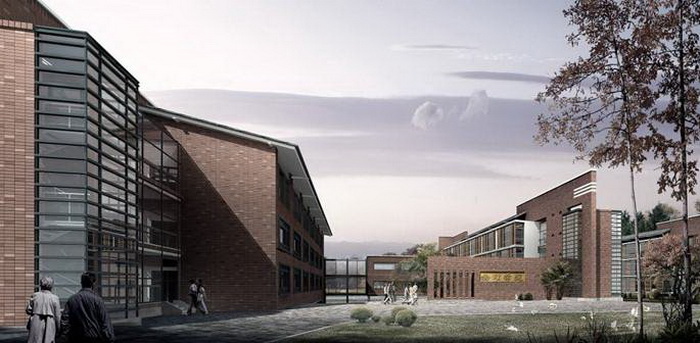
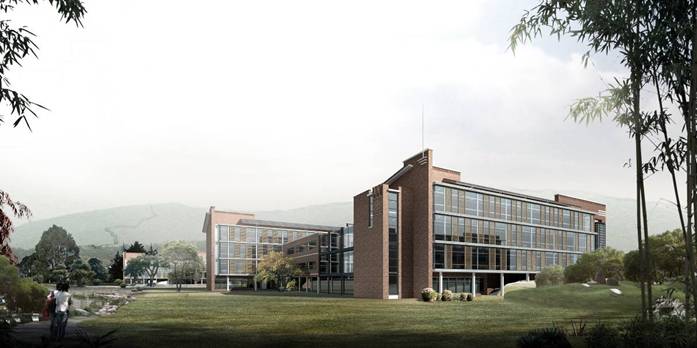
New campus of Beijing Normal University in Shahe
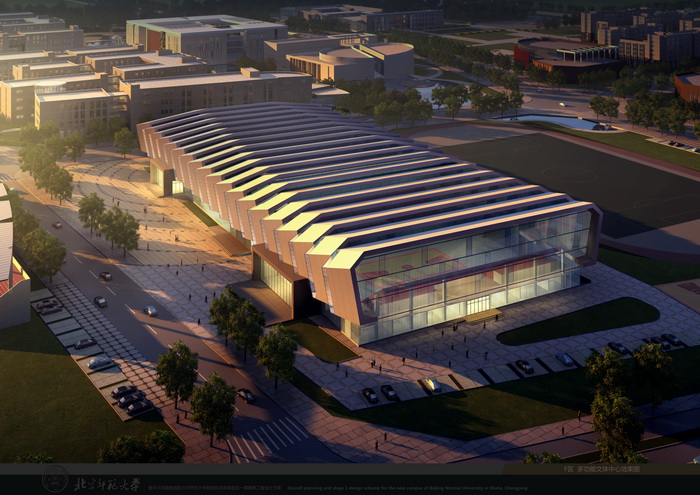
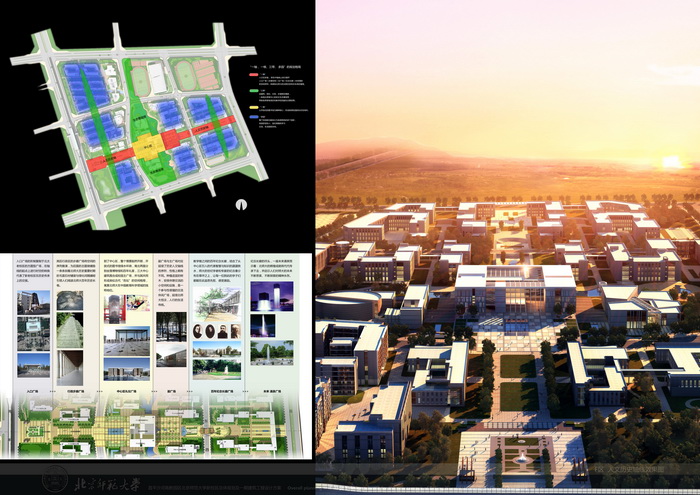
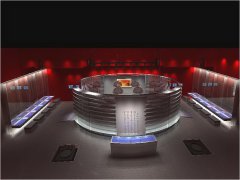
Project for renovation of the Palace Museum
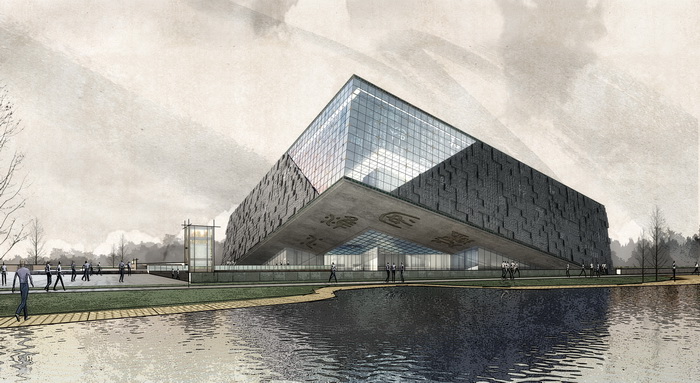
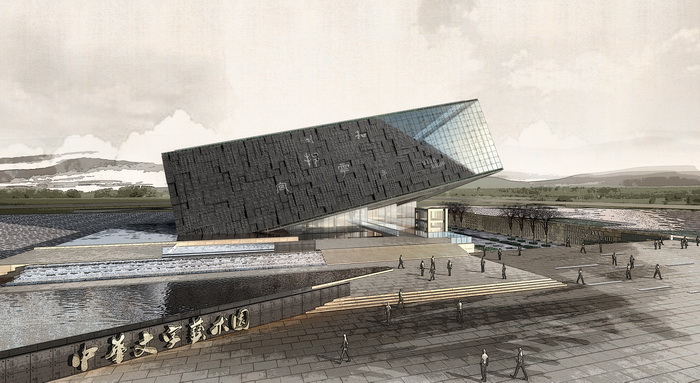
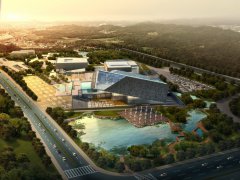
Huaian Chinese Character Art Center
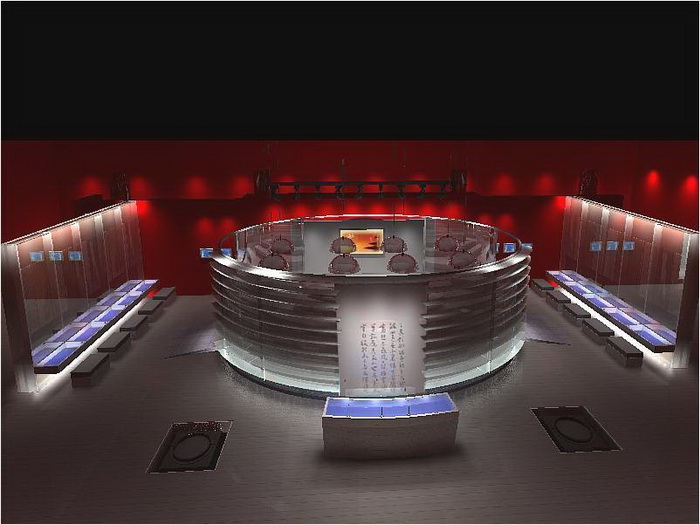
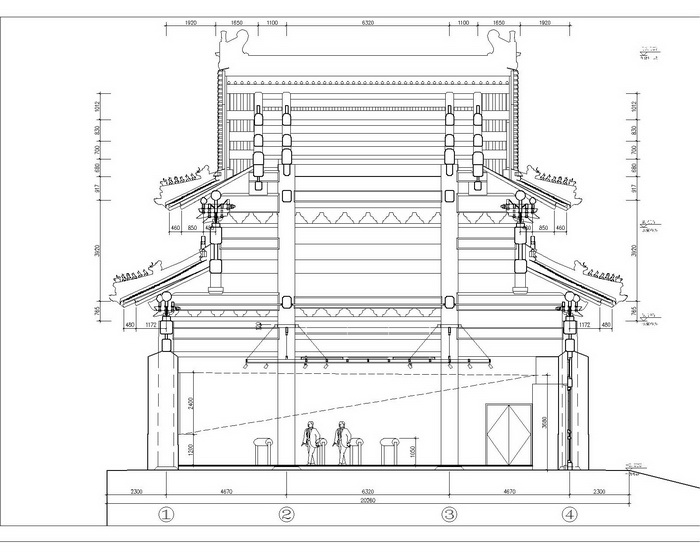
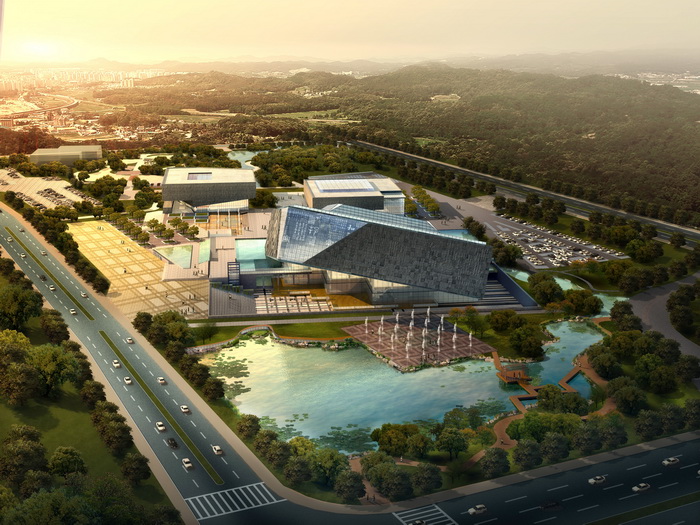
The land area of project is about 125,000 m2 and the total building area is about 54,000 m2, of which the area of main building in Phase I is about 29,000 m2 and the area of ancillary building in Phase II is about 25,000 m2. The aboveground part of main building is structured by pure steel with the longest cantilever of about 30 m. Its facade is structured by glass and stone, and a Chinese traditional architectural form – “玺” is adopted.
Design Consulting
 Qingnian Street Station of Shenyang M...
 Hongshan Square Station of Wuhan Rail...
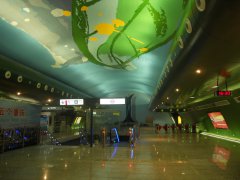 Xiaolongkan Station of Chongqing Rail...
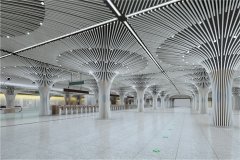 Convention and Exhibition Center Stat...
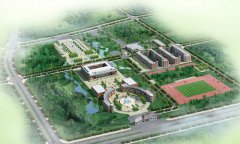 Huairou campus of Graduate School, CA...
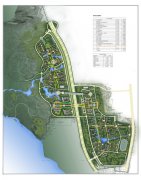 Graduate School of CAS
 New campus of Beijing Normal Universi...
 Project for renovation of the Palace ...
 Huaian Chinese Character Art Center