COMPANY BUSINESSES

COMPANY BUSINESSES
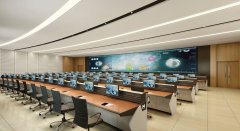
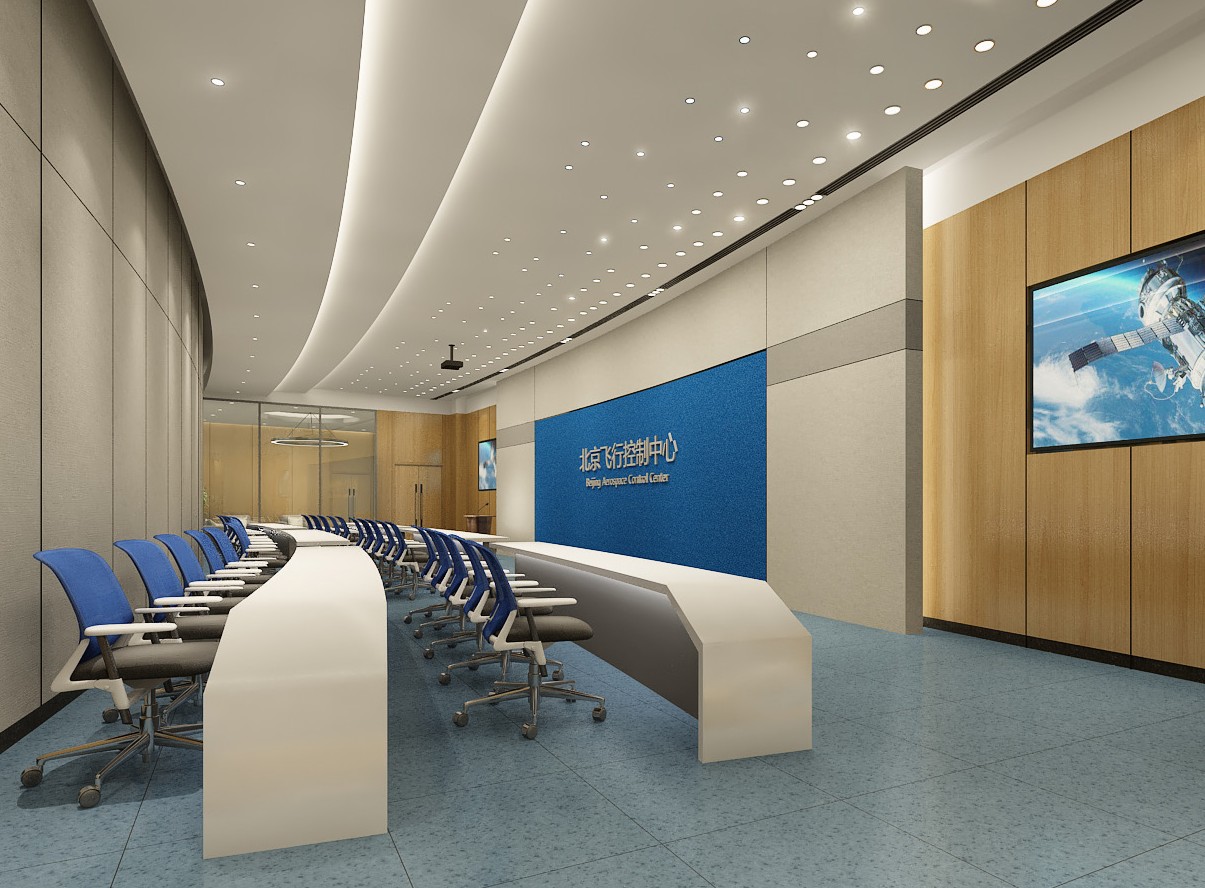
Beijing Aerospace Control Center
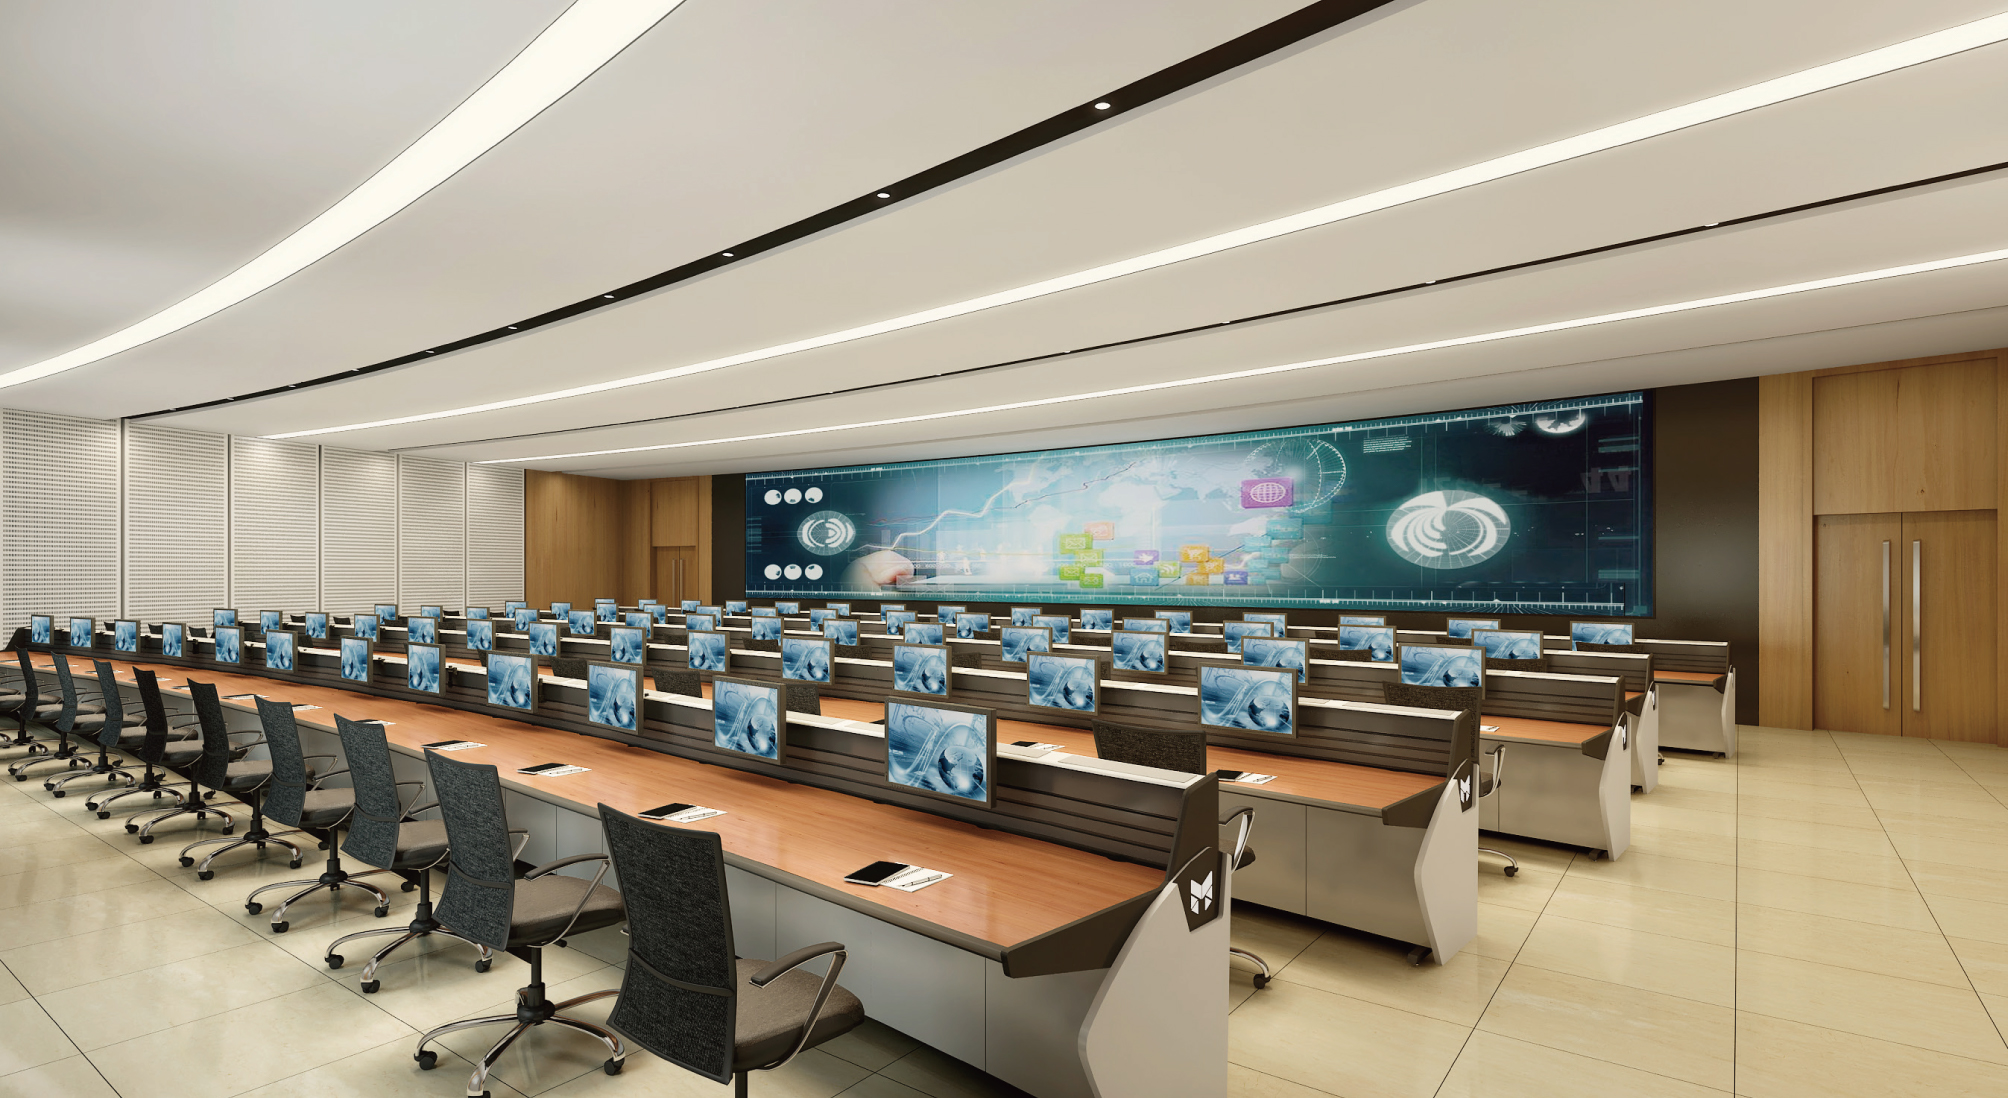
Our design encompasses a wide range of spaces, including a press conference hall, a VIP lounge, a reception room, a lobby, a venue hall, an anteroom, a small control room, a multi-purpose meeting room, a standard conference room, office areas, canteens, corridors, and equipment rooms. Together, these facilities provide the infrastructure and environmental support necessary for the nation's space launch and control missions.
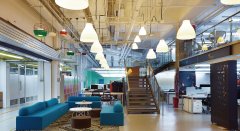
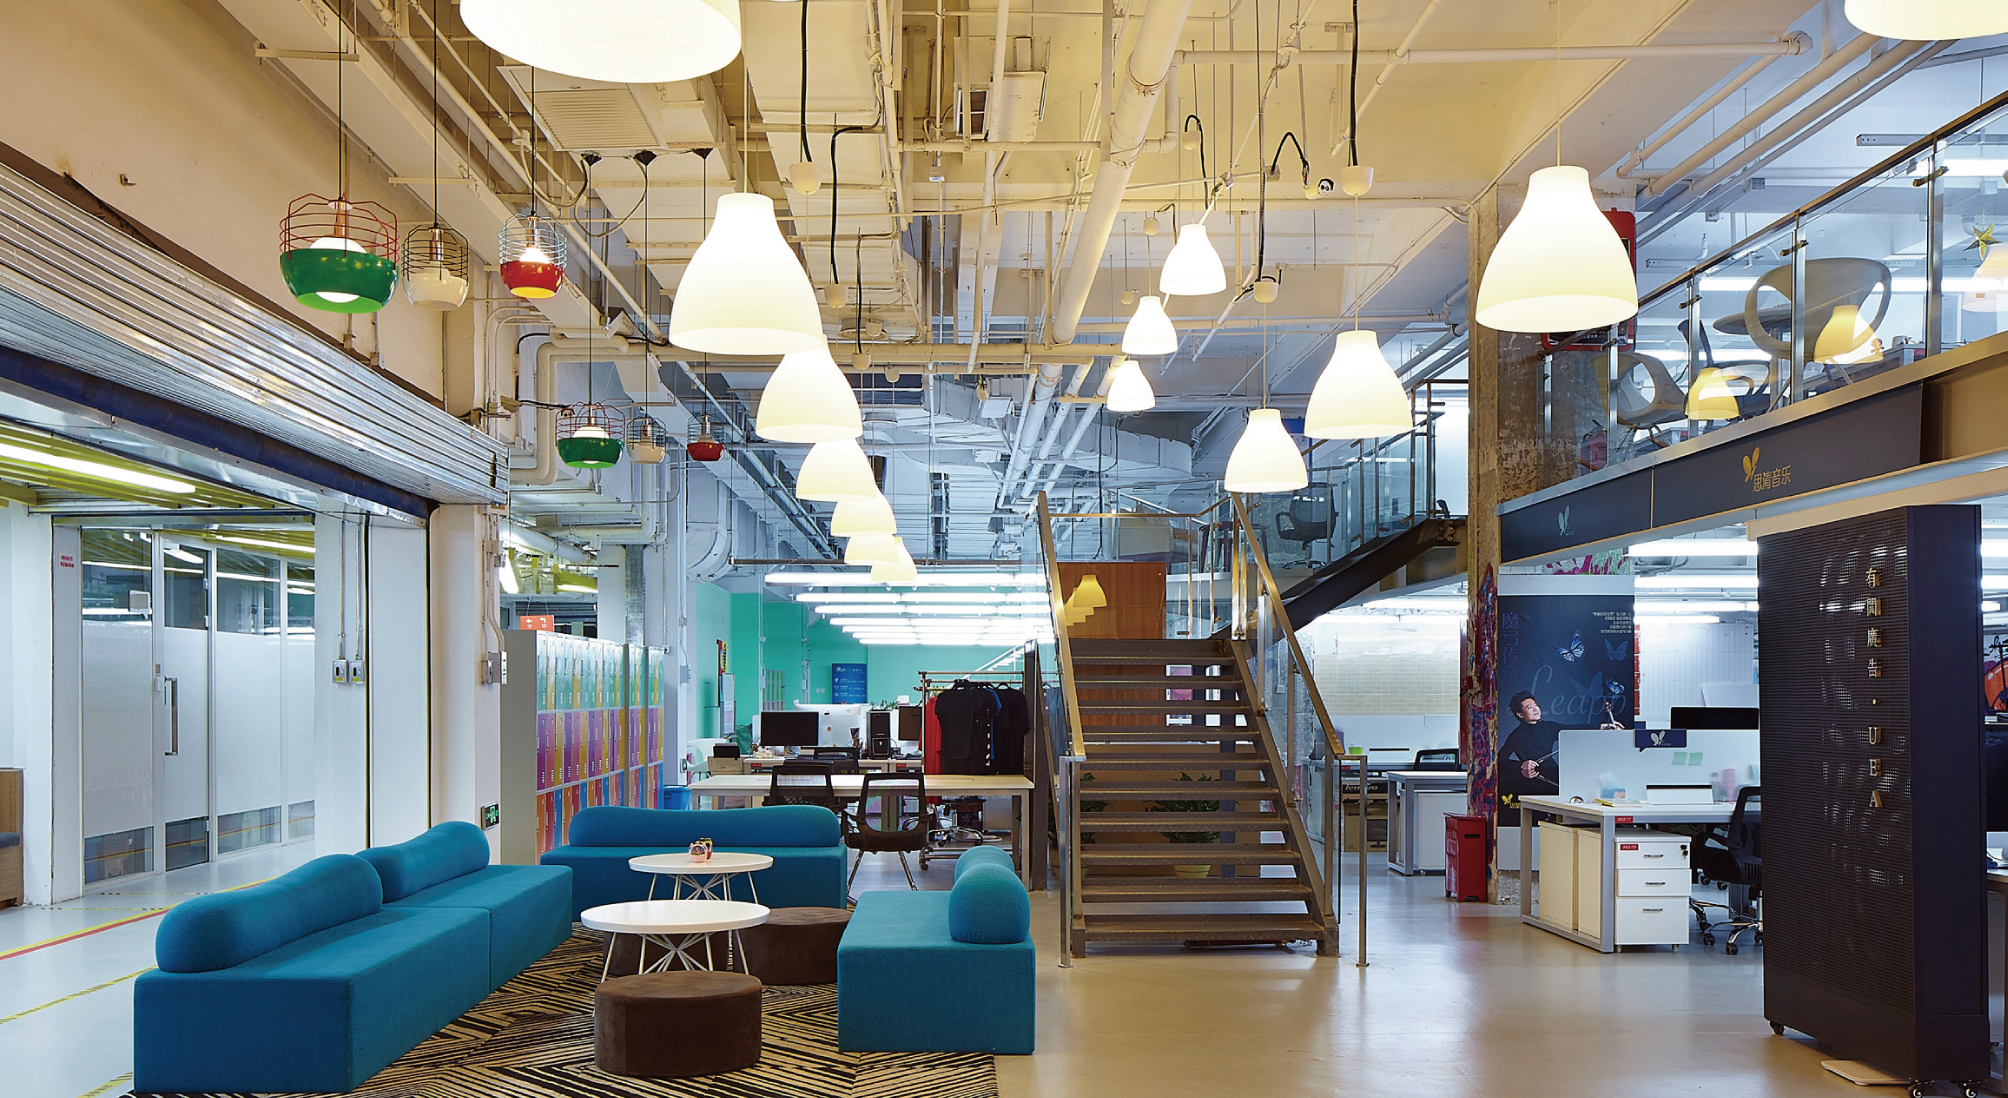
Beijing Sunshine 100 + UCOMMUNE
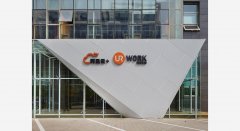
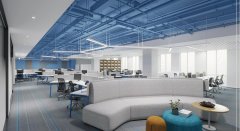
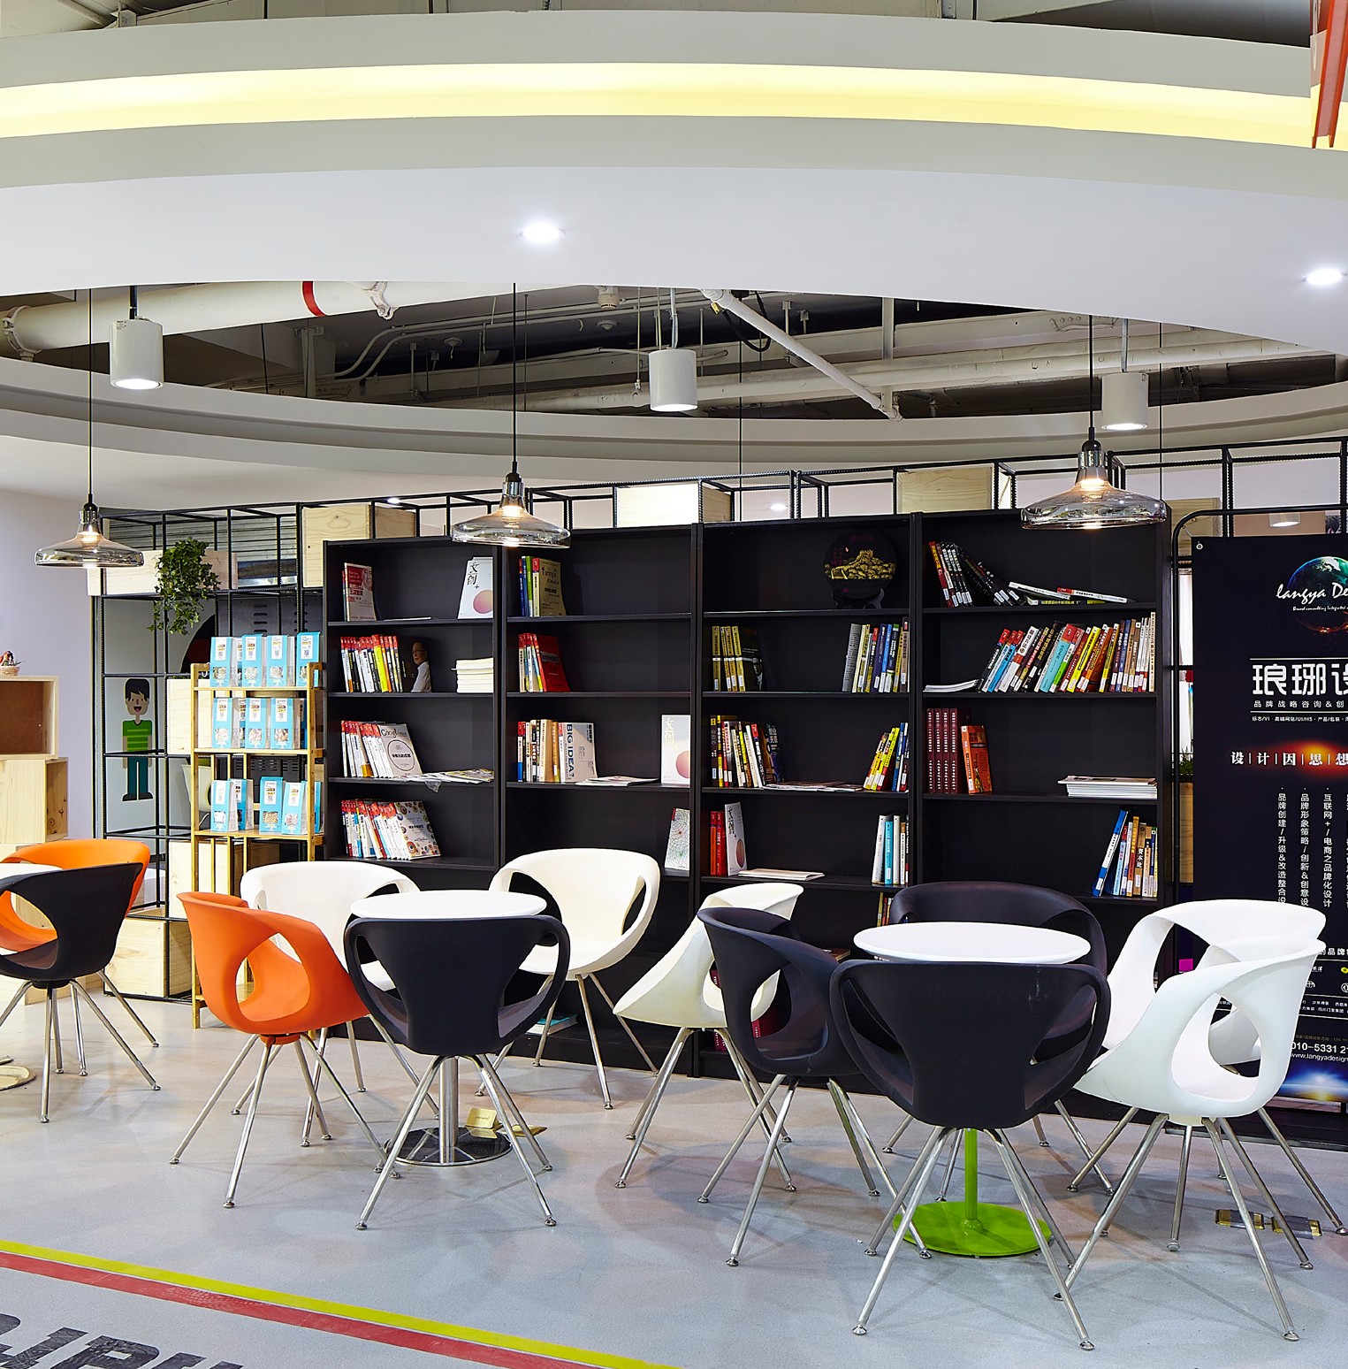
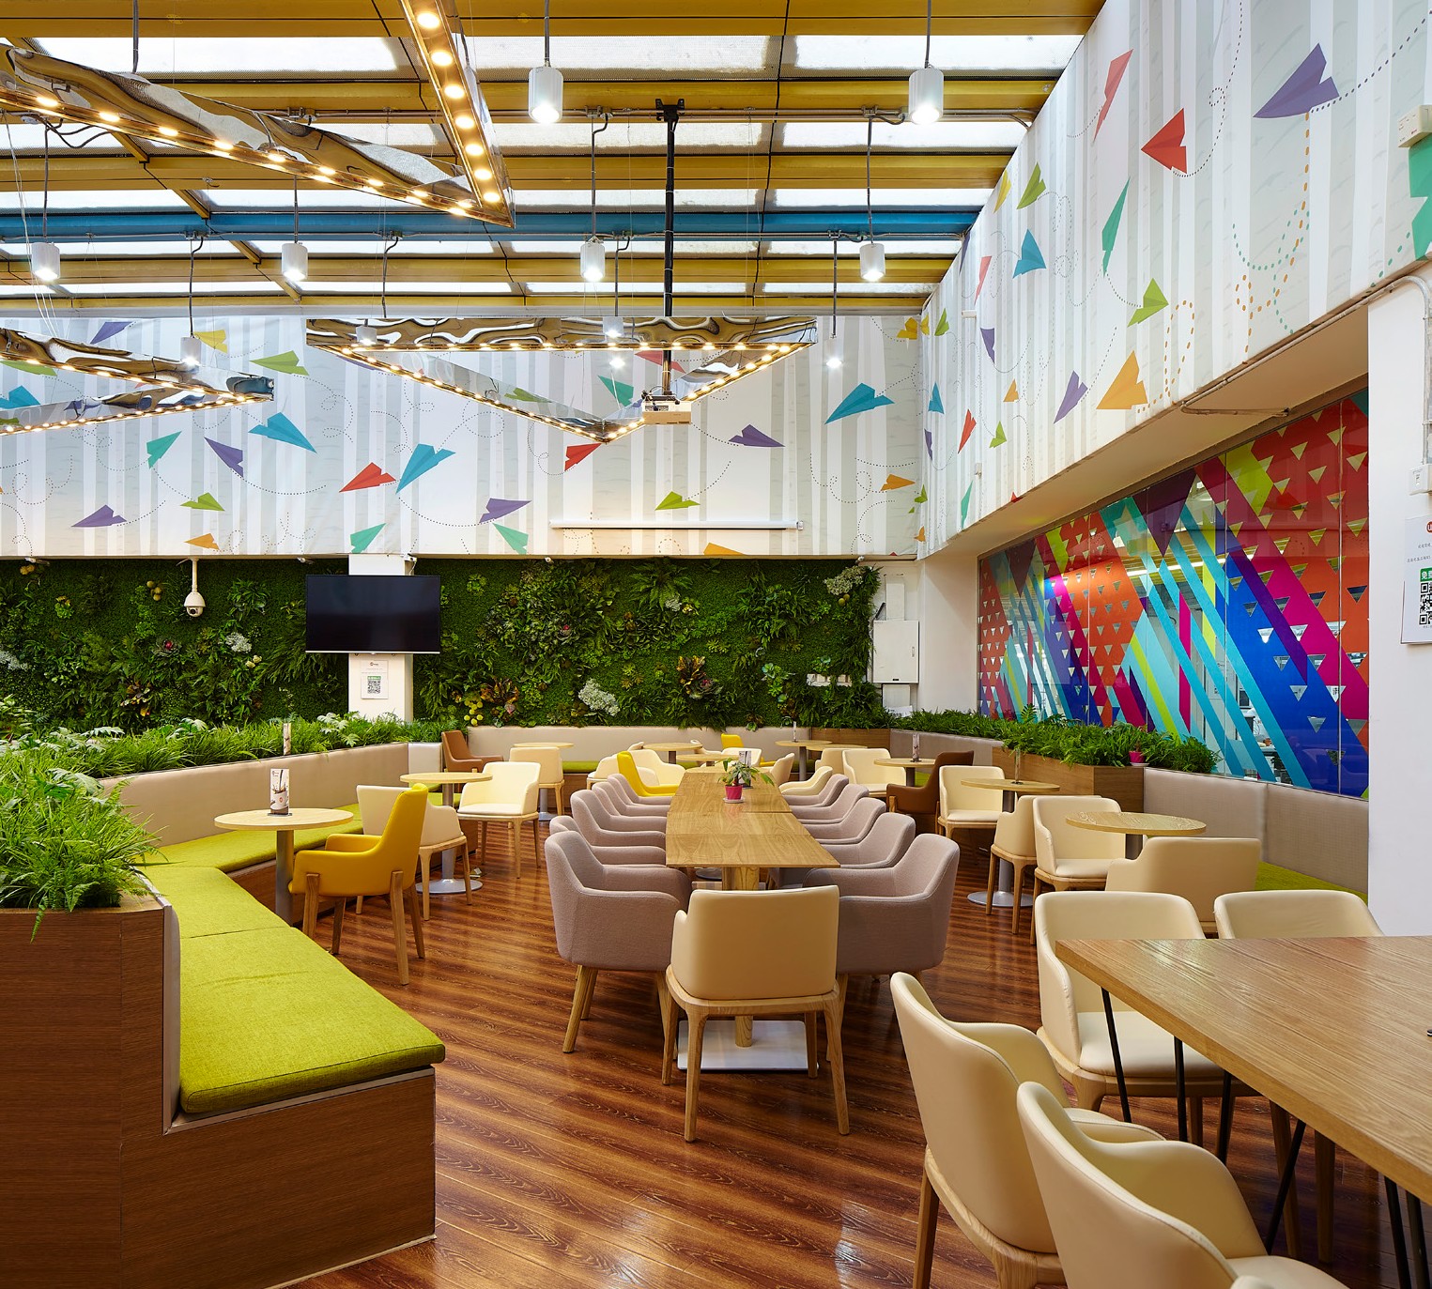
The project transforms a disused underground shopping mall into a co-working space that can accommodate 1,100-plus people working at the same time. It’s designed with different scenarios in mind and offers novel communal areas for work as well as leisure that challenges the conventional ideas about workplaces and interpersonal interactions.
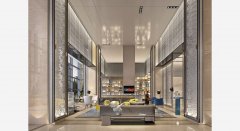
Qianjing Hotel in Duyun, Guizhou Province
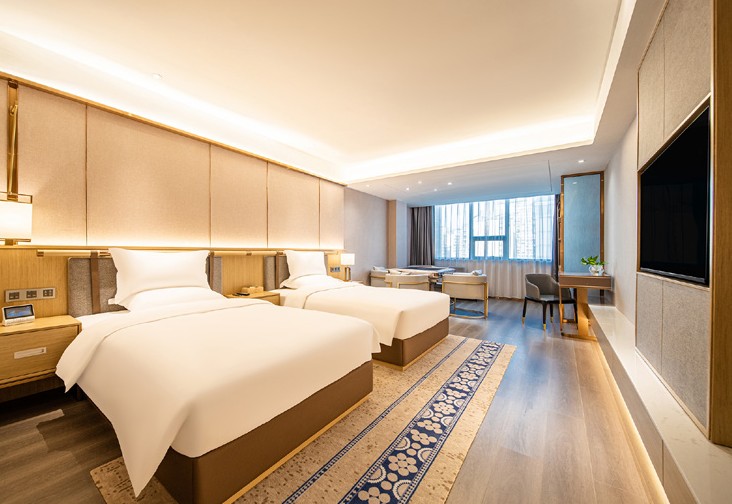
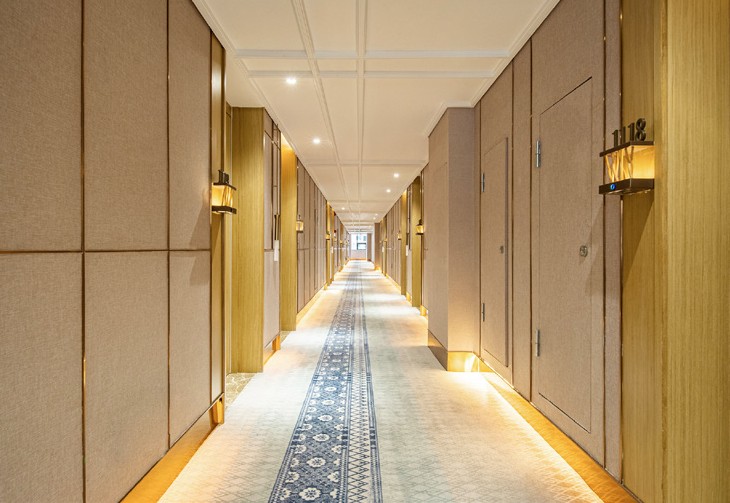
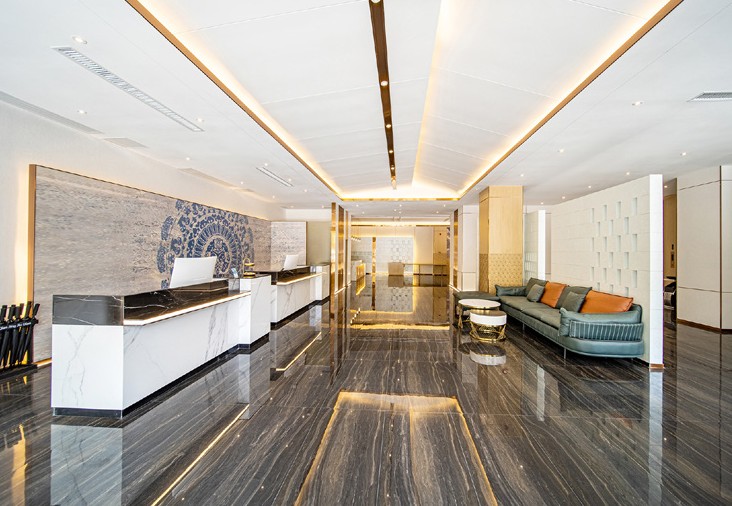
The project incorporates the natural scenery along the Yuan River and cultural elements into interior design. The lobby features patterns of local ethnic minorities and the suites are decorated with tie-dyed textile arts made by local craftsmen. Guests could experience the dynamic culture of ethnic groups during their stay and sense the close bond between people and nature.
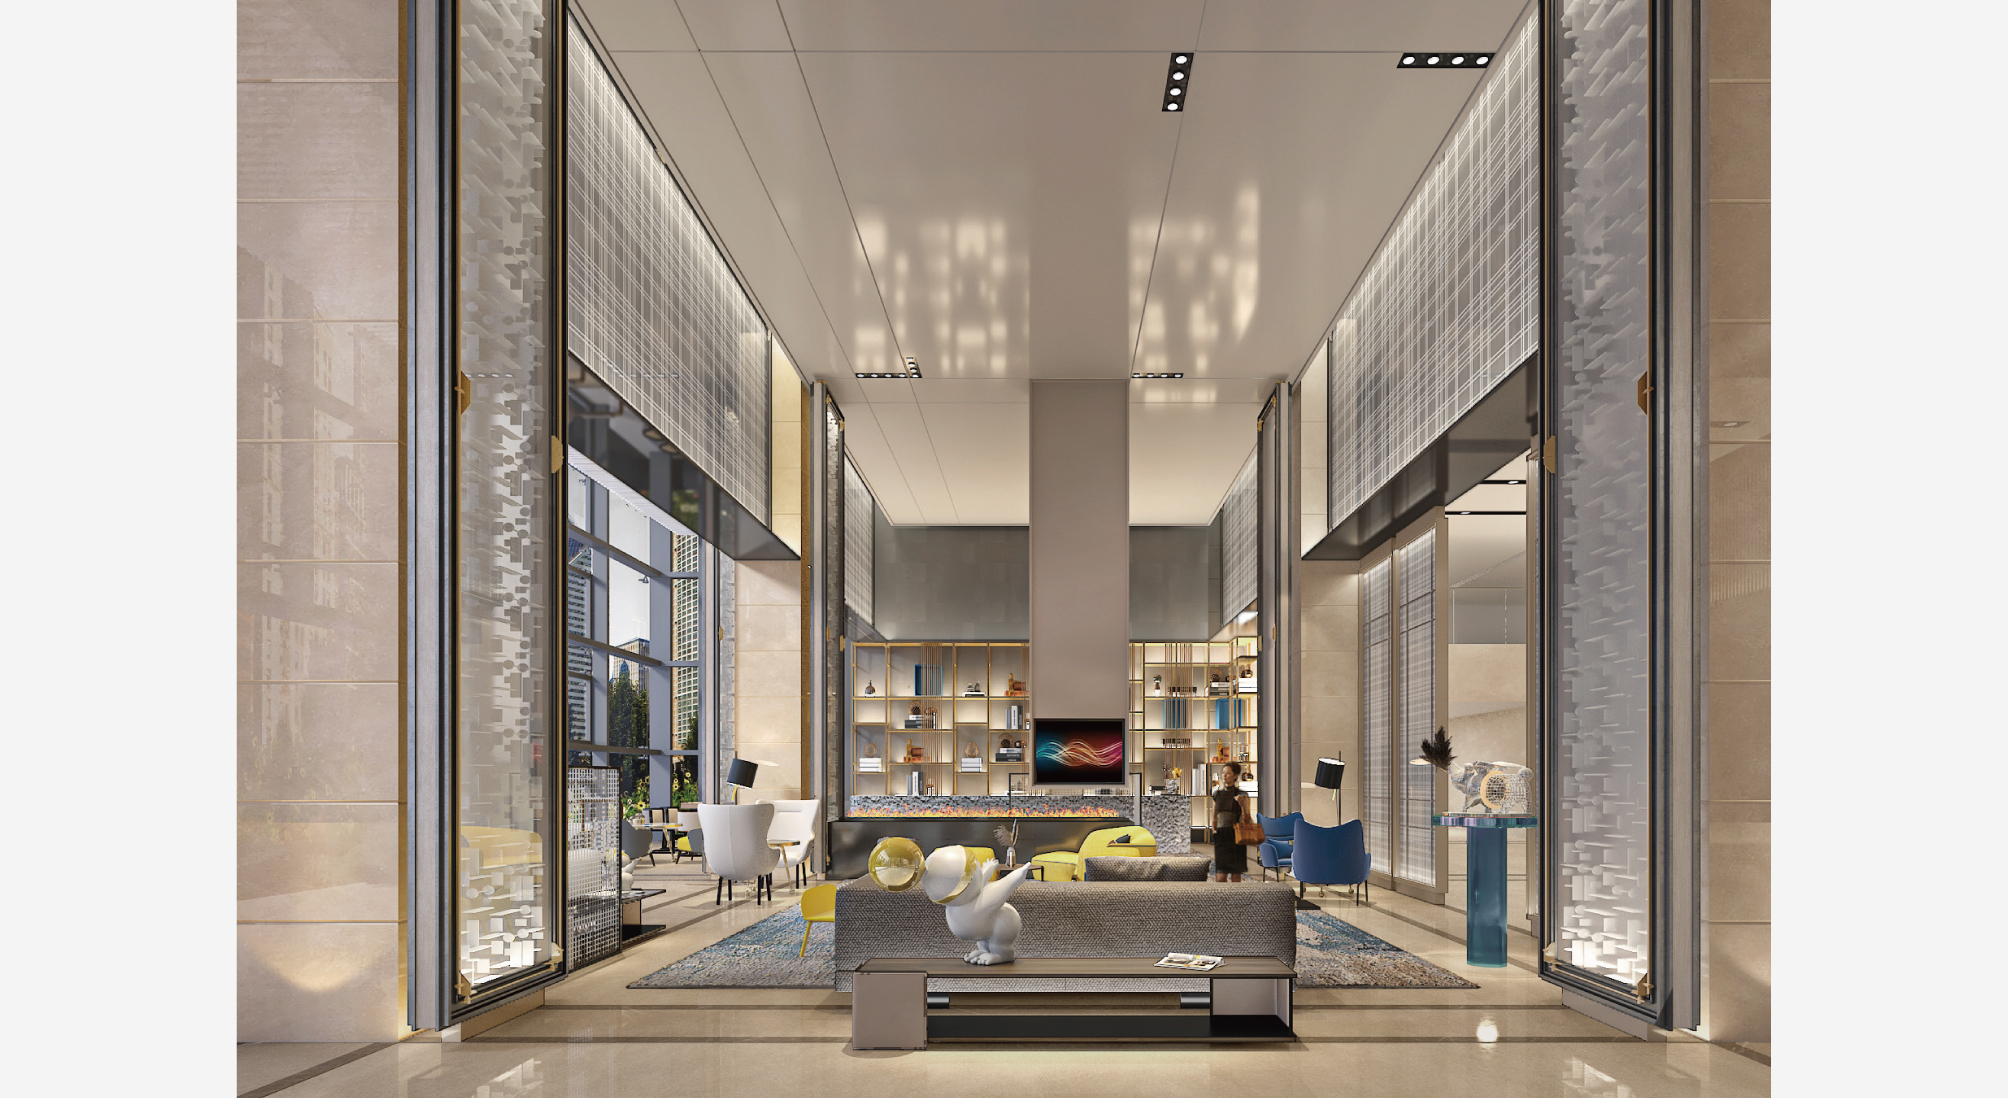
Beijing International Hotspring Hotel
Architecture is frozen music. Beijing International Hotspring Hotel in Xisanqi creates a sophisticated ambience for guests to savour the artistic side of life. The screens protect privacy, the fireplace adds the warmth of home, the curtains let in subdued light and the plants give off a pleasant fragrance. In a dreamy symphony of light and shade, guests can unwind in a space where Eastern aesthetics is rendered in Western architectural language.
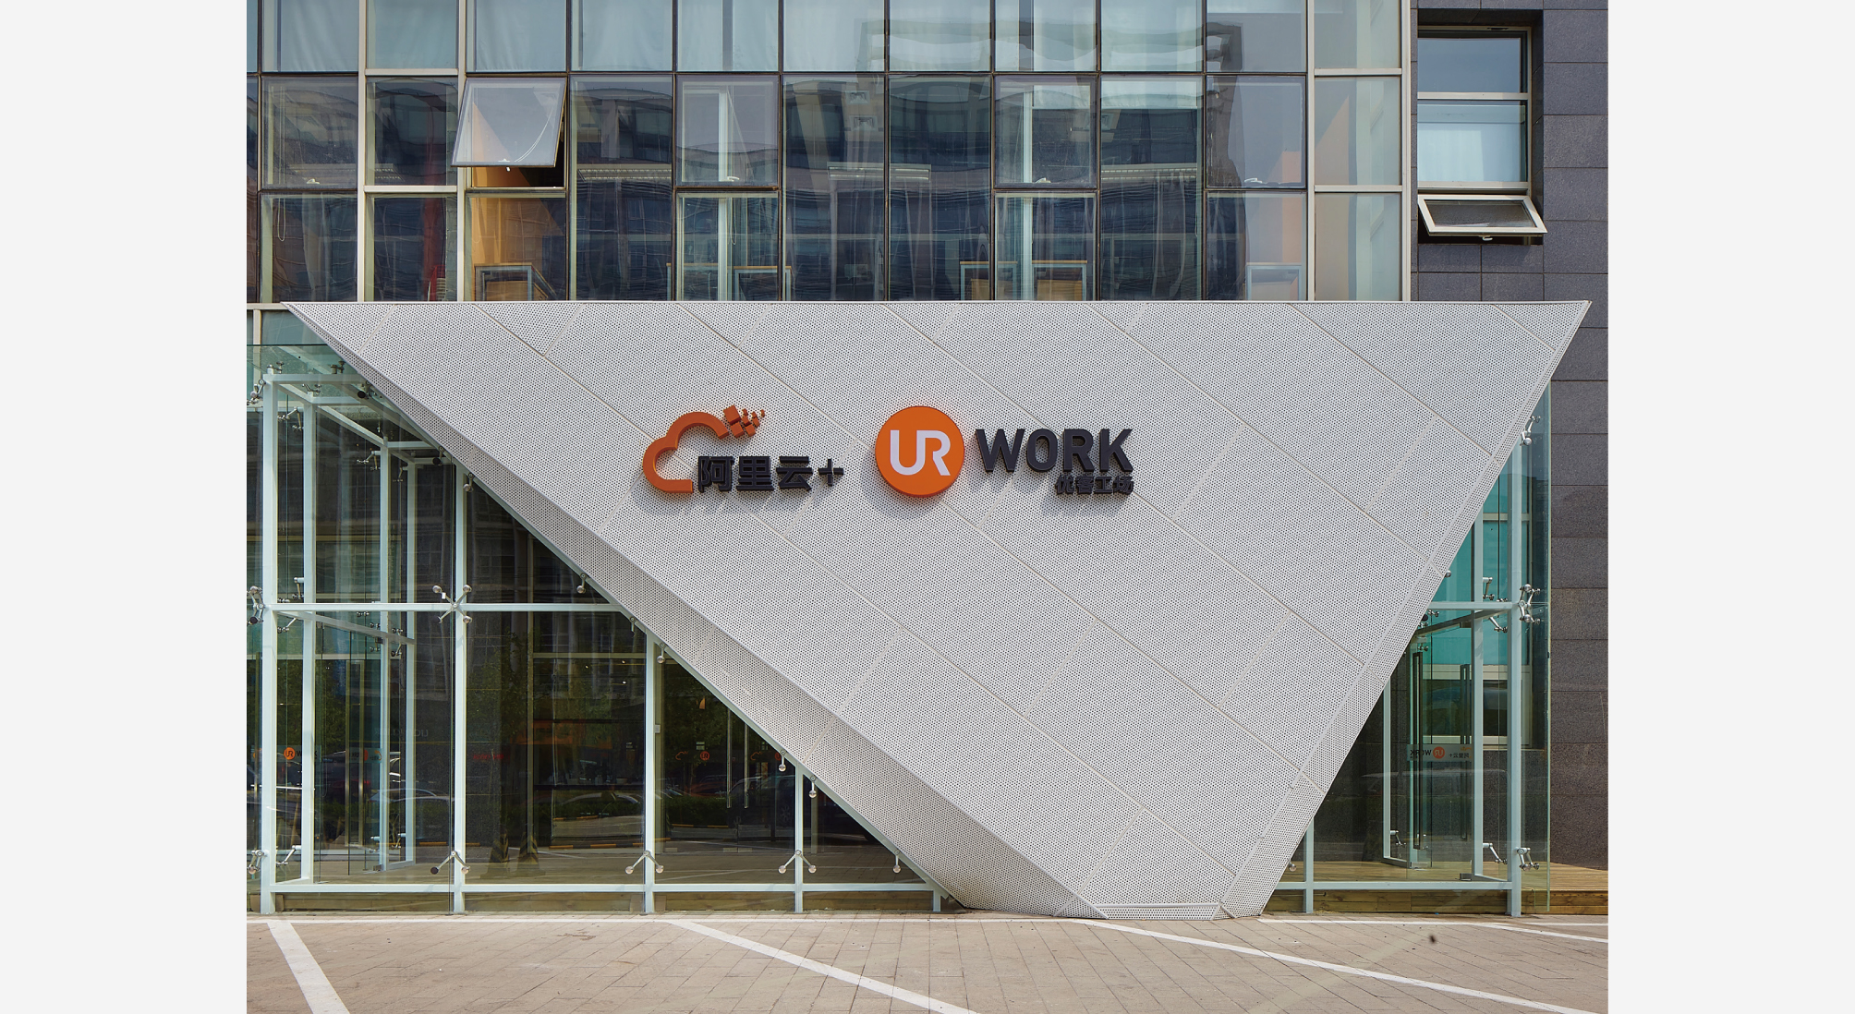
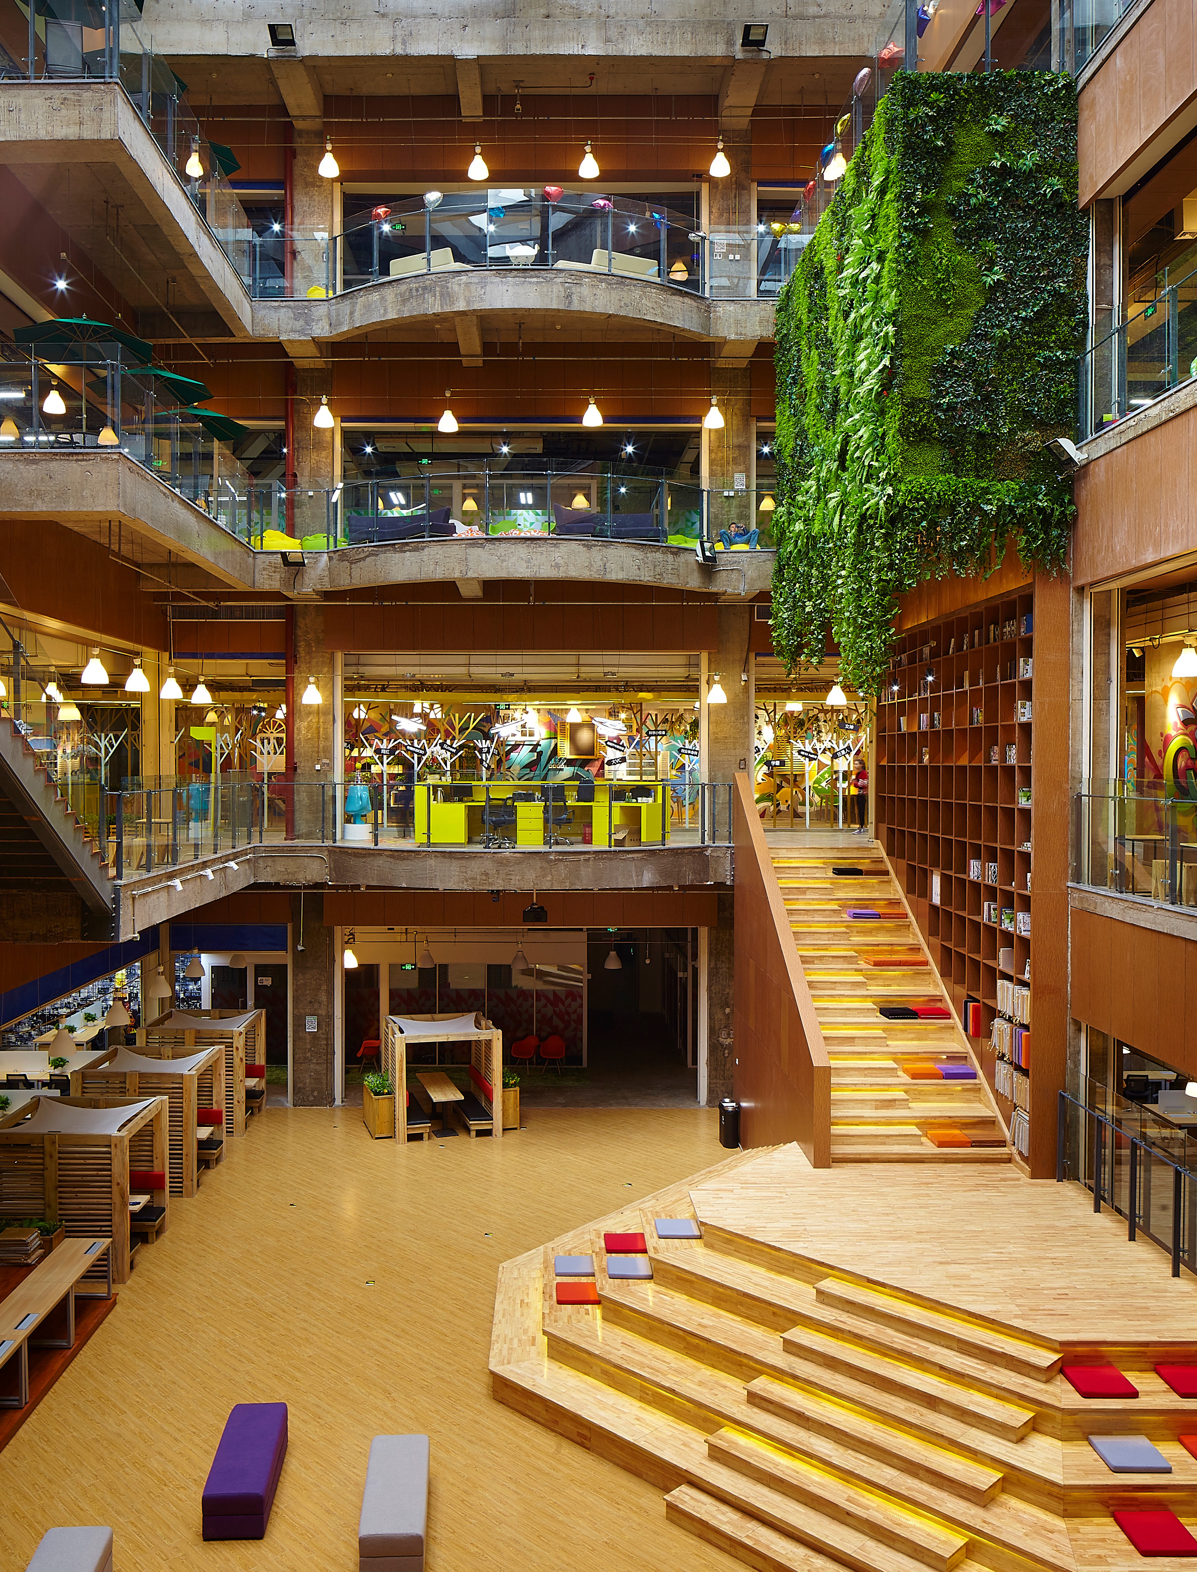
Beijing Sijiqing Bridge Alibaba Cloud + UCOMMUNE
The Alibaba Cloud + UCOMMUNE project is UCOMMUNE’s flagship project in the west of Beijing. Its design prioritizes user experience in terms of efficiency and convenience. The building has a 5.7m ceiling height and an atrium that runs up to the top floor. The interior spaces are versatile and diverse and livened up by arts and crafts contributed by artists.
Smart Office Building in Wangtan, Beijing
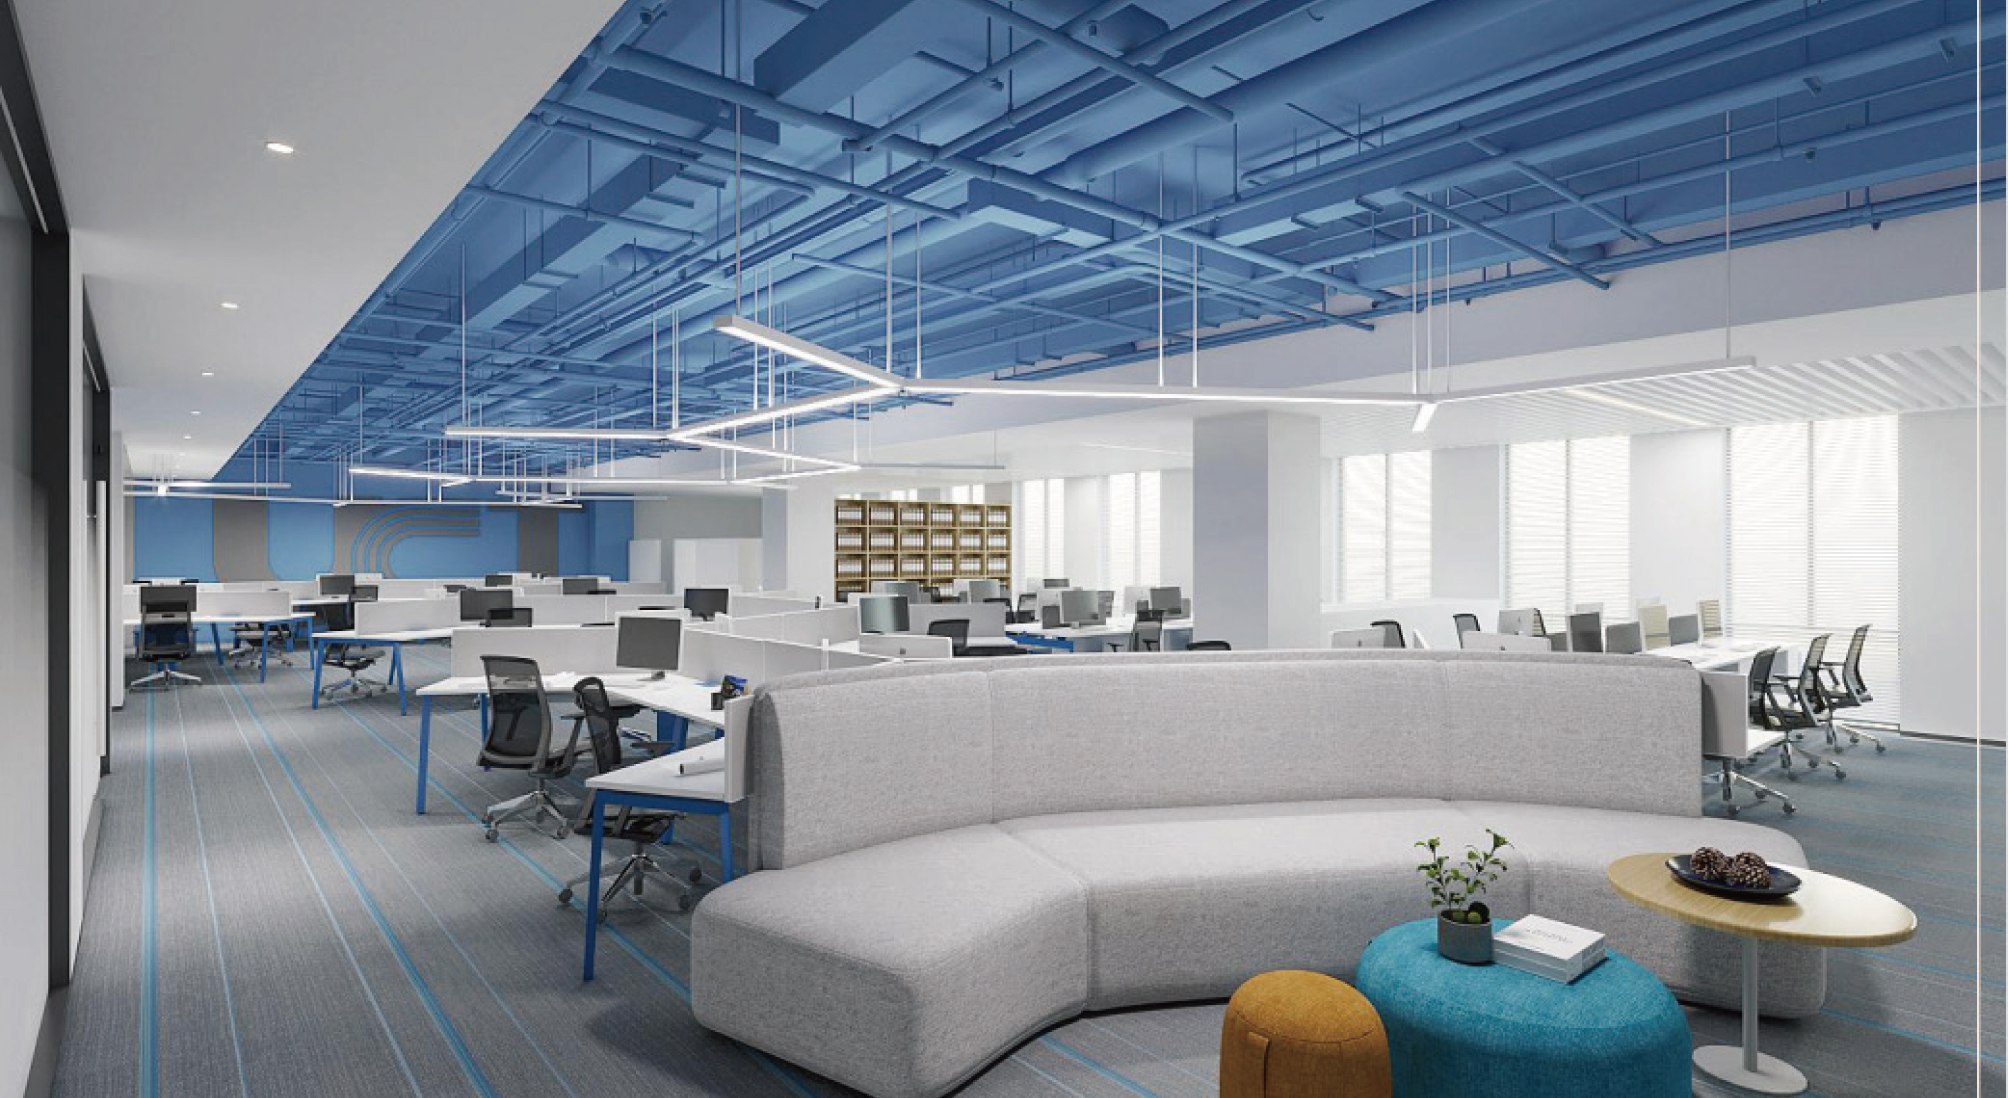
The project at hand is the overall design of a seven-story building including one underground level and six floors above the ground, specifically, its lobby, open-plan office, offices, conference rooms, corridors, elevator halls and bathrooms. A high-tech style sets the tone and intelligence is prioritized in furnishing. Space planning makes room for various functions including lobbies, exhibition halls, labs, canteens, VIP rooms, cafeterias, elevator halls, bathrooms, conference rooms, corner of...
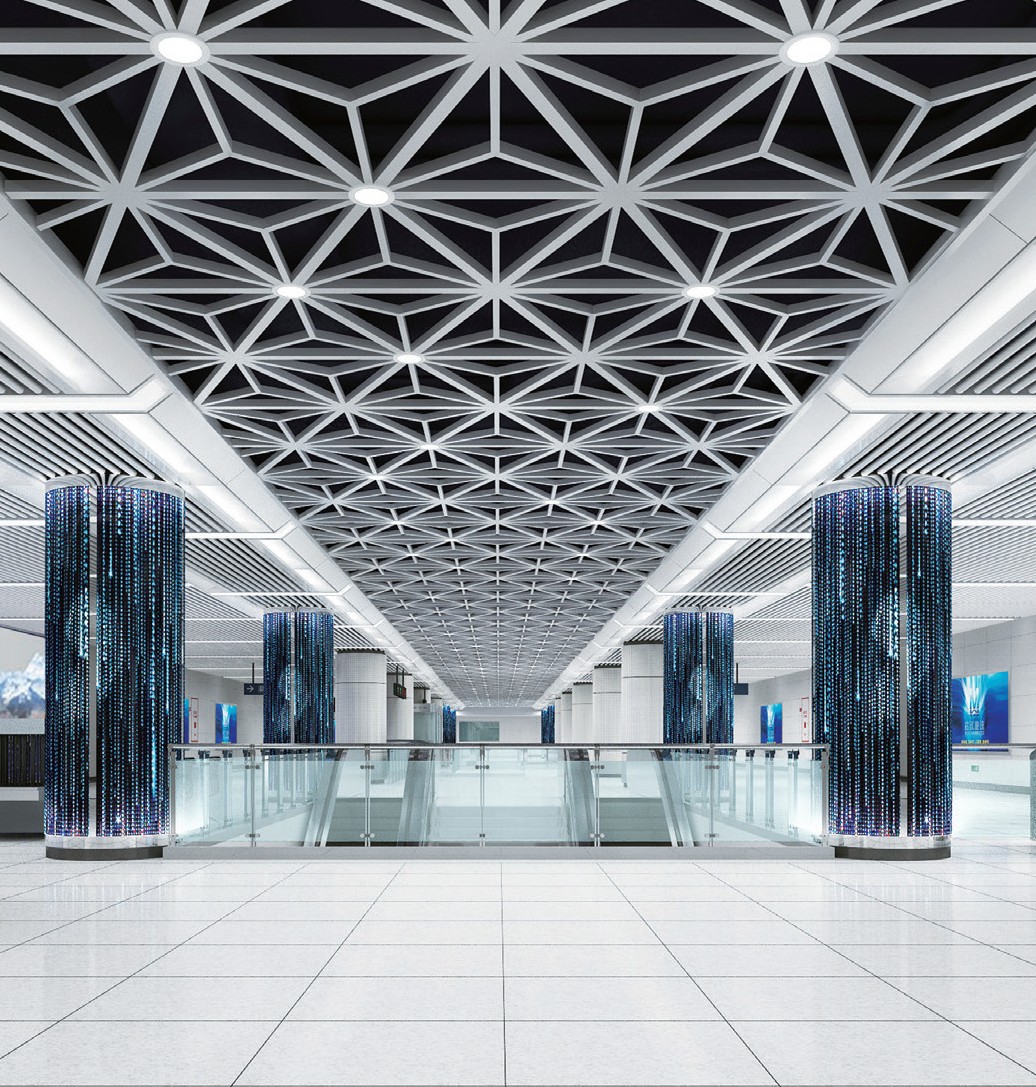
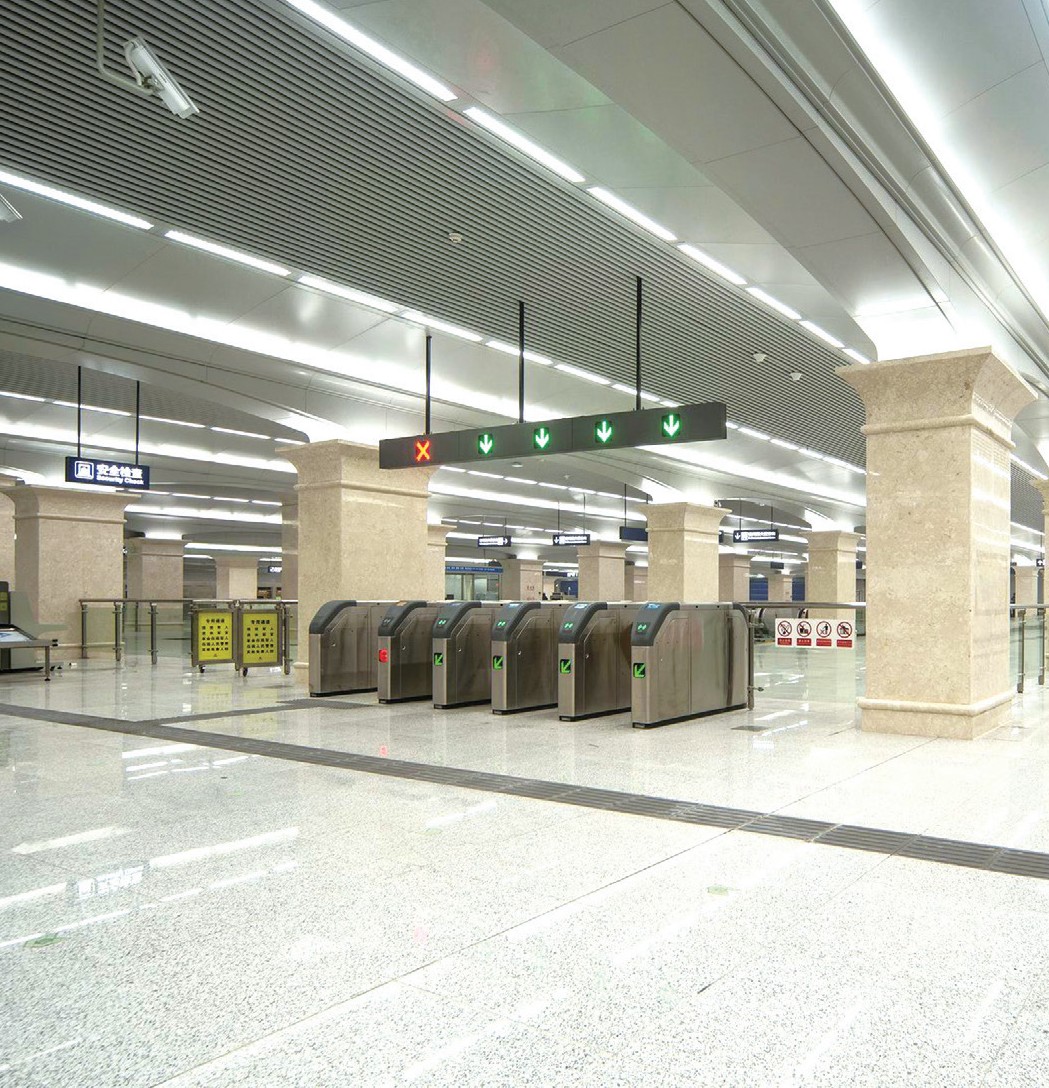
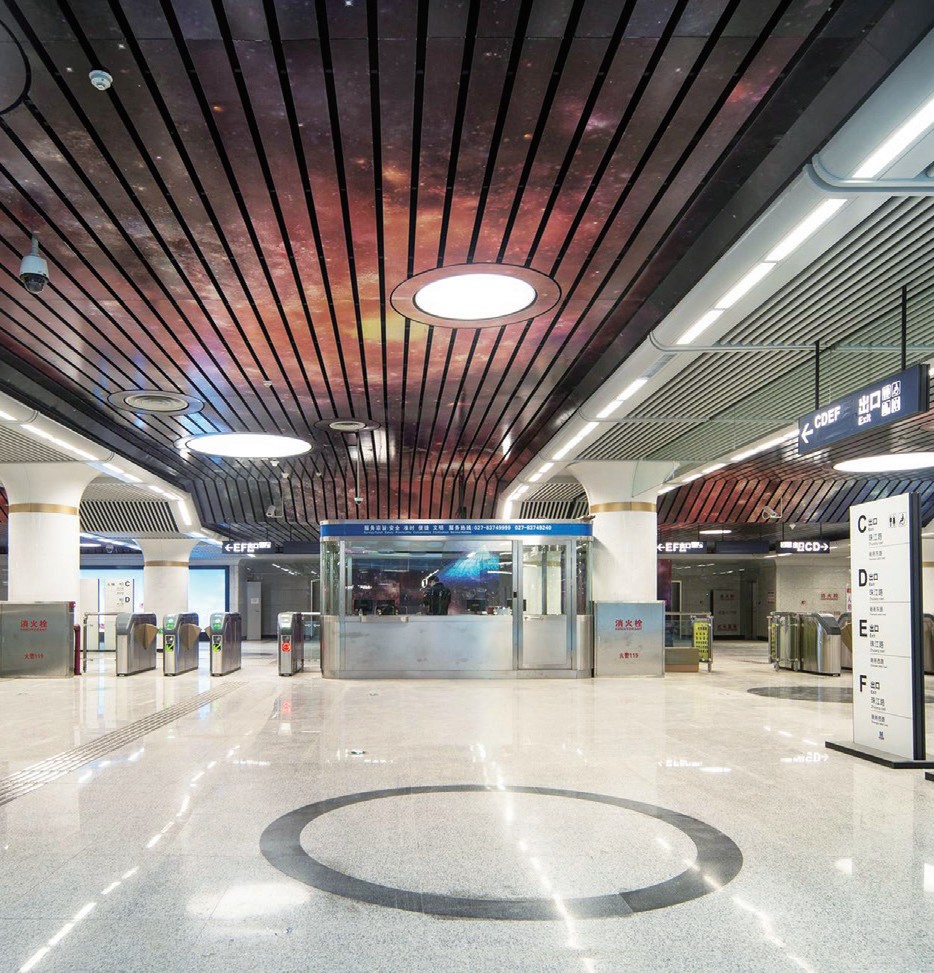
Wuhan Metro Line 3
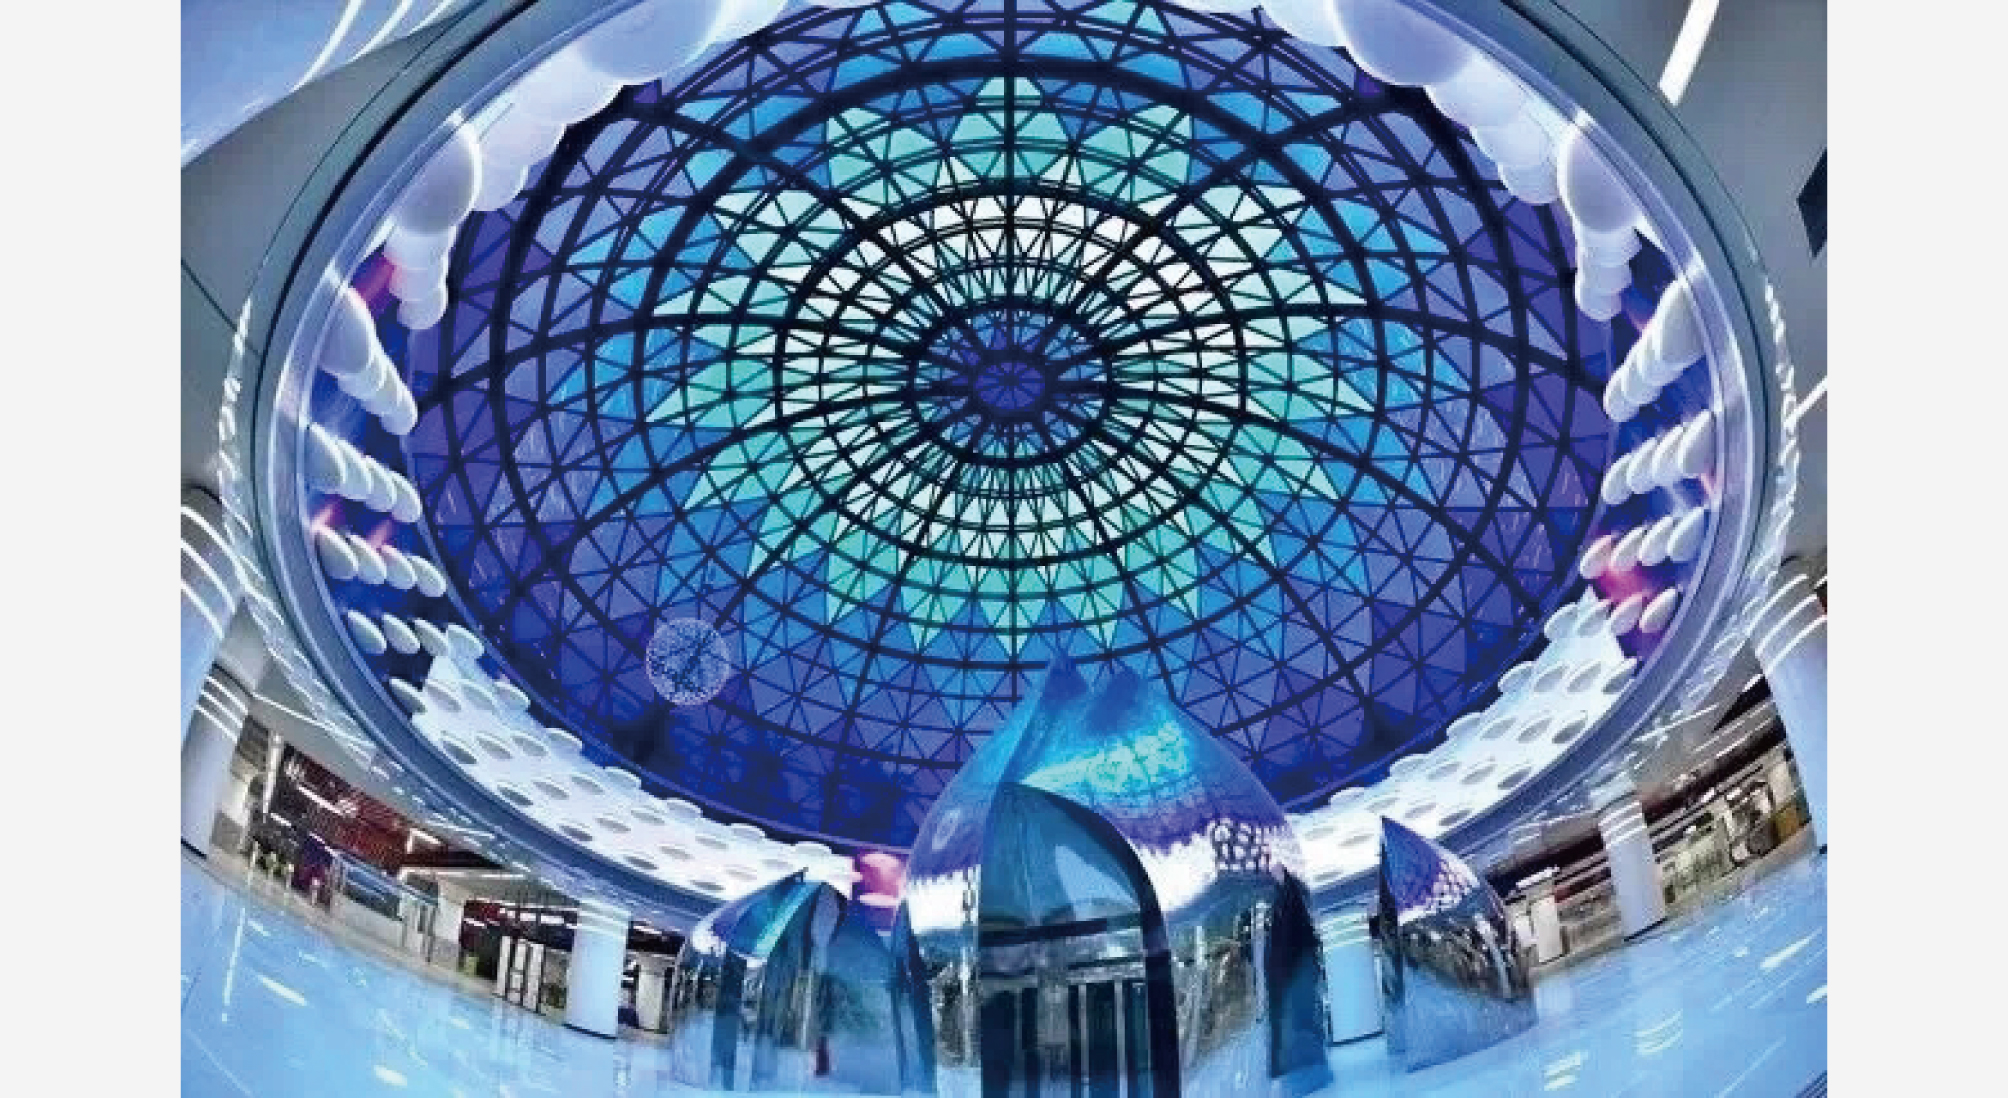
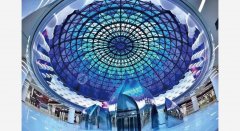
Wuhan Business District Station – 'Sparkling Star River': Inspired by the theme of 'Blossom,' the design evokes the serene beauty of lotus flowers blooming beneath the moonlit sky, implying the CBD's pivotal economic role and its radiant future in Wuhan's urban evolution. The atrium is conceived as a celestial realm, with a star-studded dome that blends harmoniously with the wall motifs, transporting visitors into an awe-inspiring experience of gazing into a brilliant cosmos and drifting throug...