COMPANY BUSINESSES

COMPANY BUSINESSES
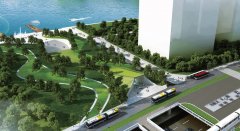
Development of the Utility Tunnel and Underground Space of Beijing Zhongguancun West Area
A breakthrough is made in the traditional design mode to create the “three-in-one” underground space development mode of “utility tunnel + underground space + underground circular driveway”, for which a national invention patent of “underground utility tunnel design” was granted.
The integration of three functions (i.e. underground business development, underground traffic system and underground municipal pipe network) effectively reduces the traffic pressure on arterial roads, utili...
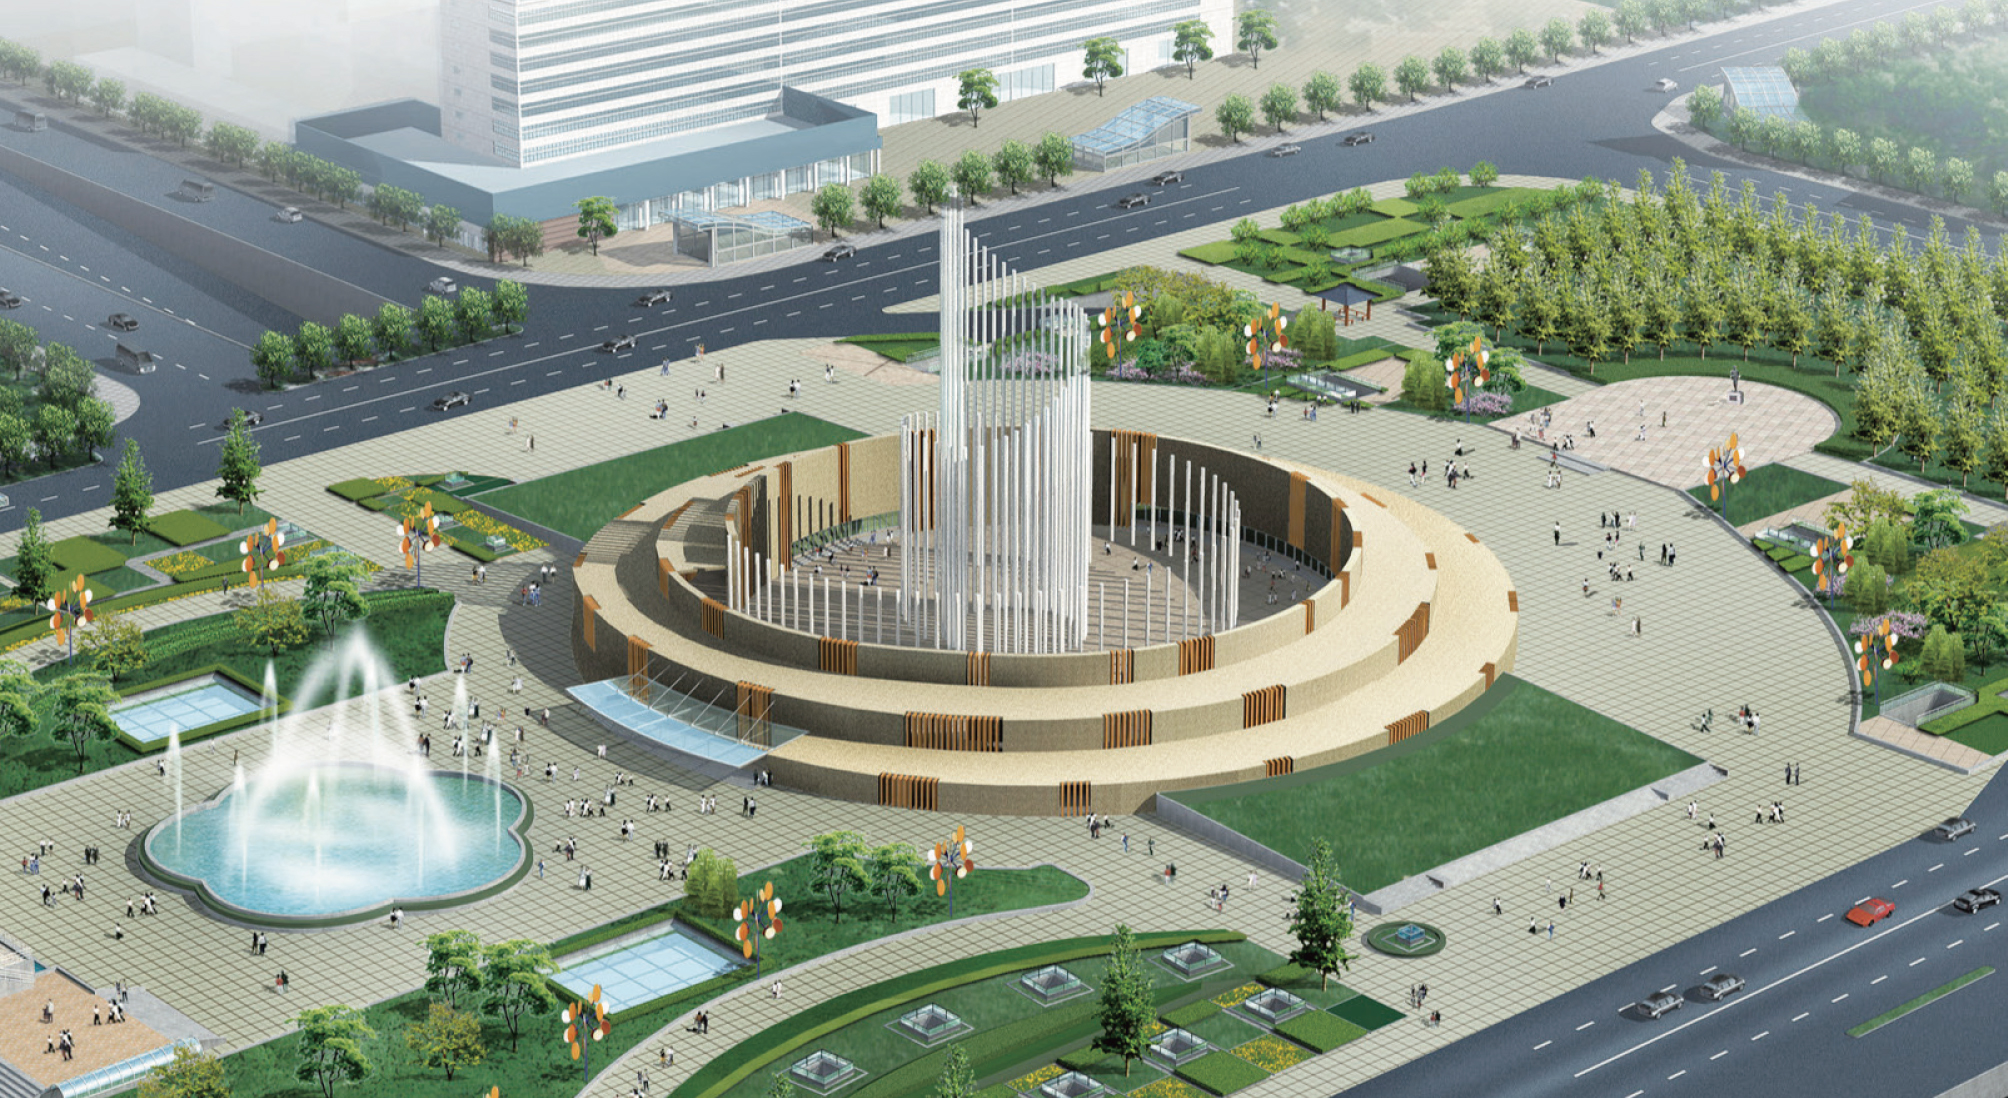
Underground Space Development of Wuhan Hongshan Square
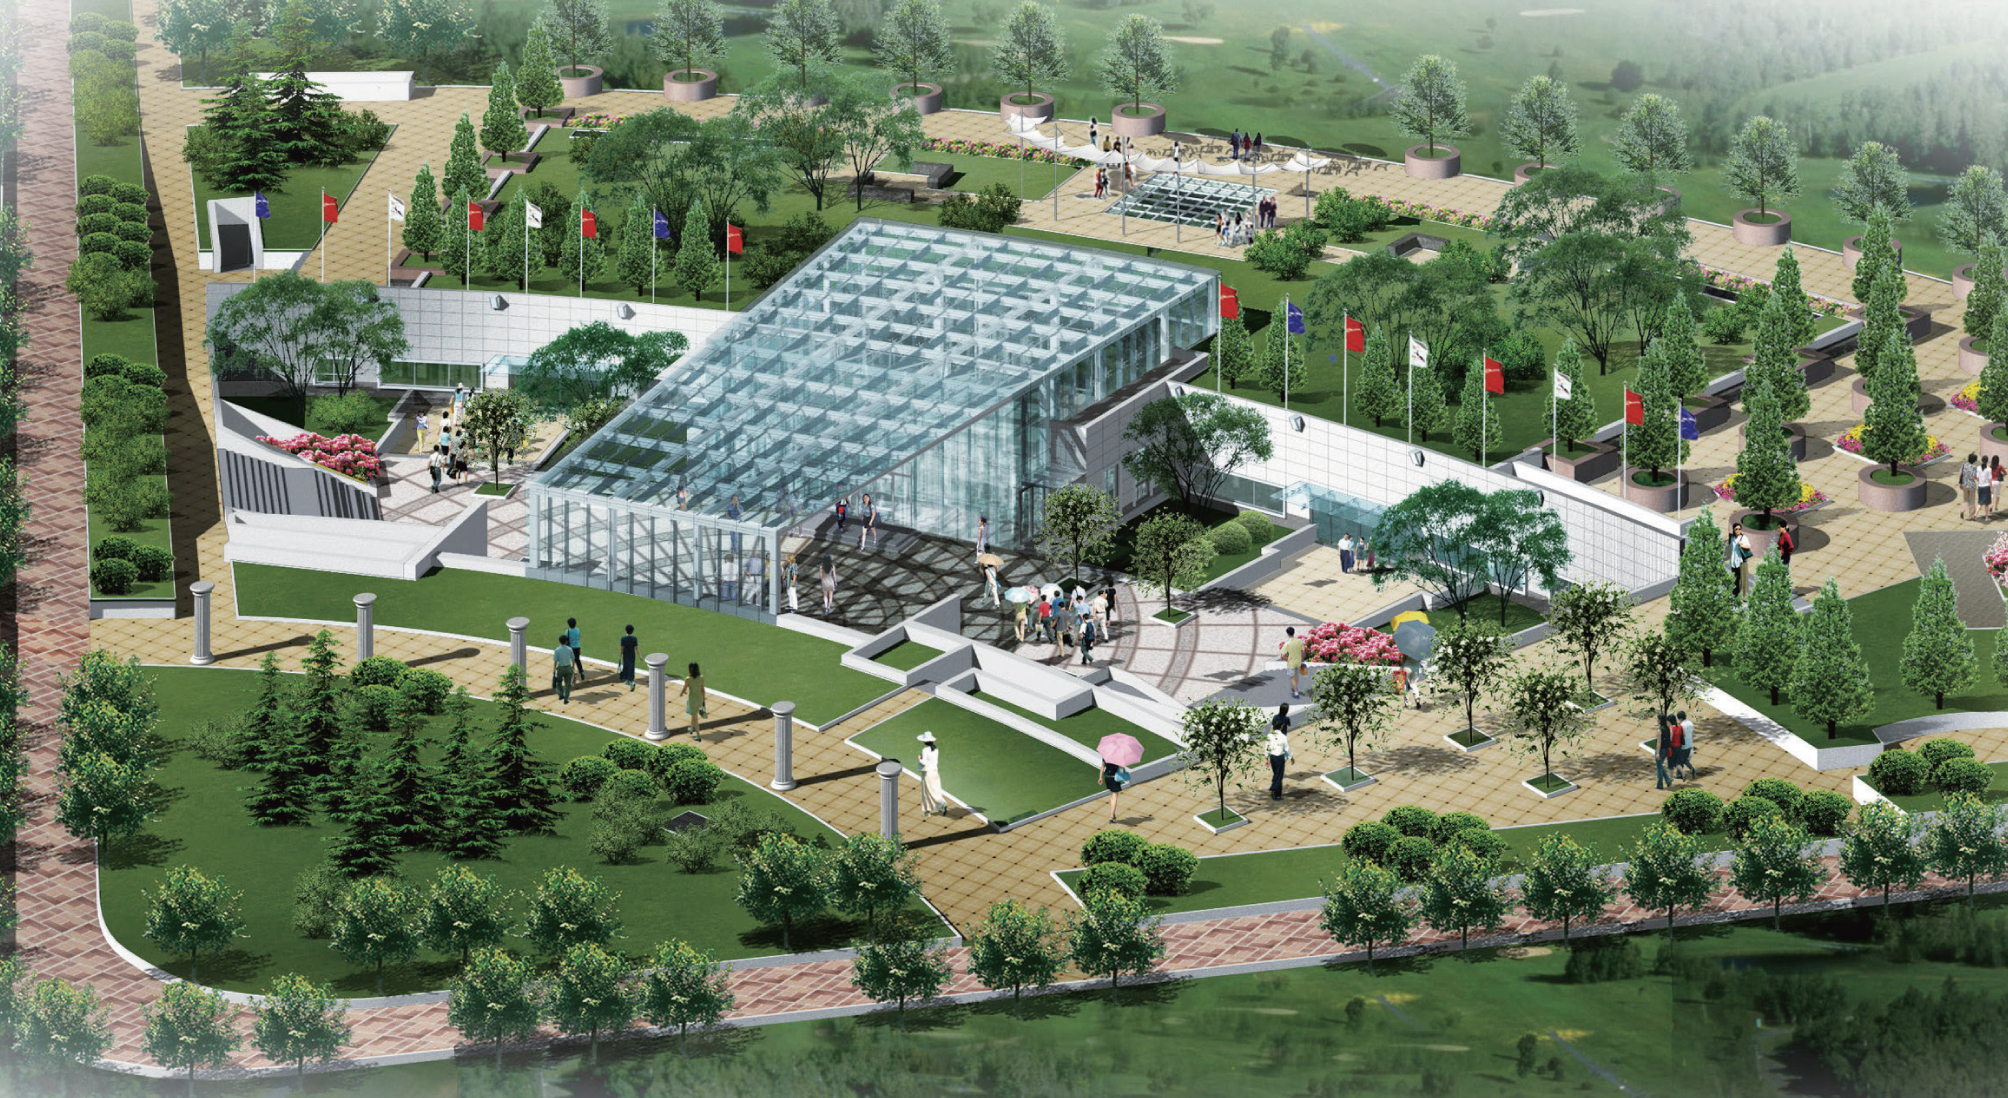
Hongshan Square in Wuhan was initially built in 1991 and renovated in 1999, covering an area of 108,000 m2. This square is the intersection of administrative center, business center and public activity center of Wuhan and is geographically important. Besides, the road traffic network in this area is perfect and mature, making it a large-scale open integrated central square of Wuhan.
Hongshan Square is a memorial square established for commemorating the 105th anniversary of the birth of Dong Biw...
Underground Space Development of Chengdu Dayuan CBD Core Area
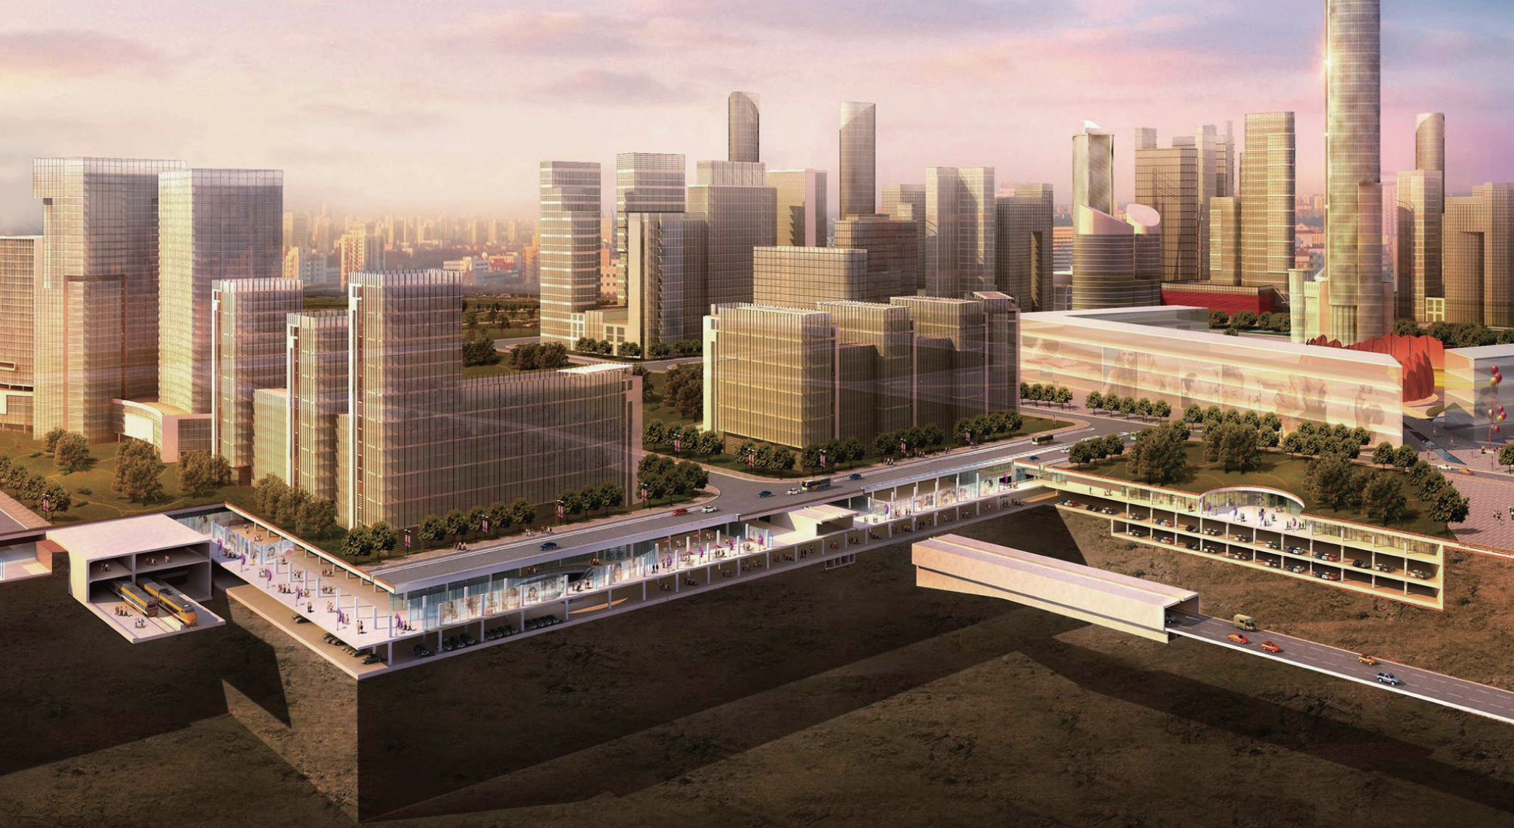
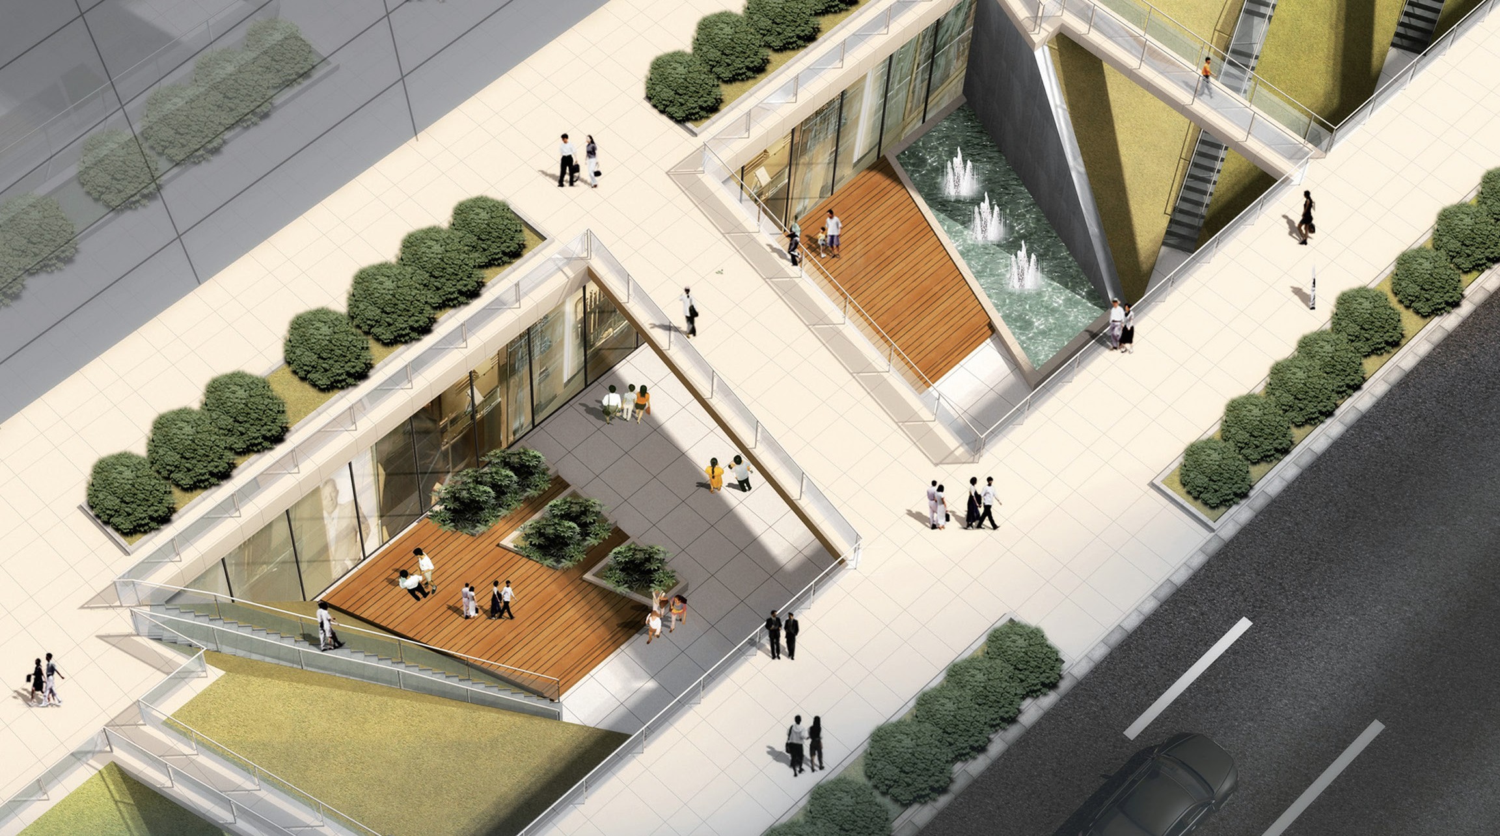
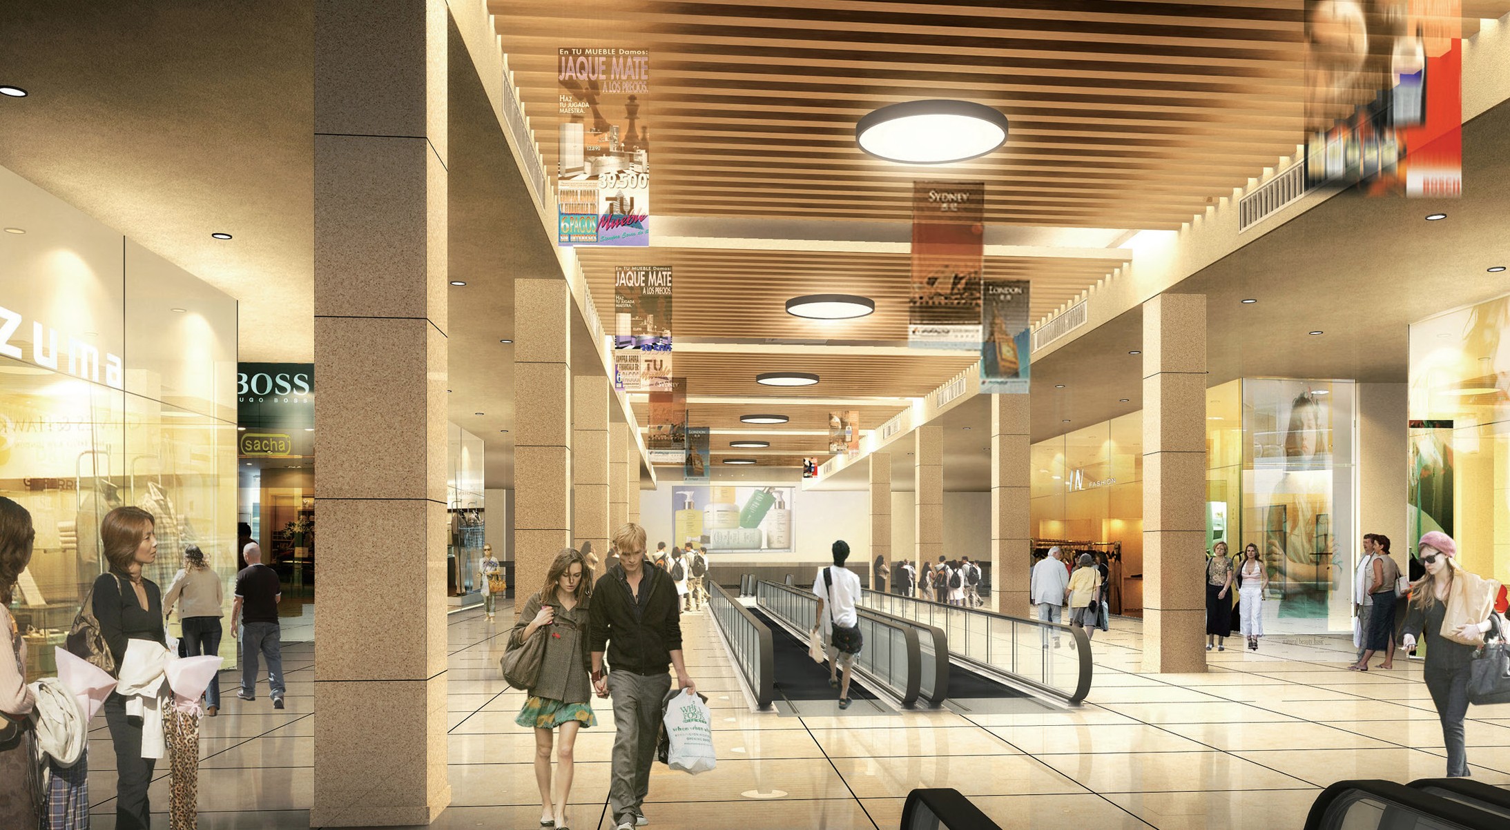
The design concept of underground ring road, utility tunnel, underground business and vertically-crossing landscape contagion is adopted to realize the seamless connection of metro stations and business areas, so that the core business districts can be conveniently connected with metro stations and the pedestrian system can be separated from the vehicle system in high-density areas with many people and vehicles.
The underground ring road totals about 2,800m in length and is located on basement ...
Basic Design Project of the CBD Sub-center of Zhengdong New District
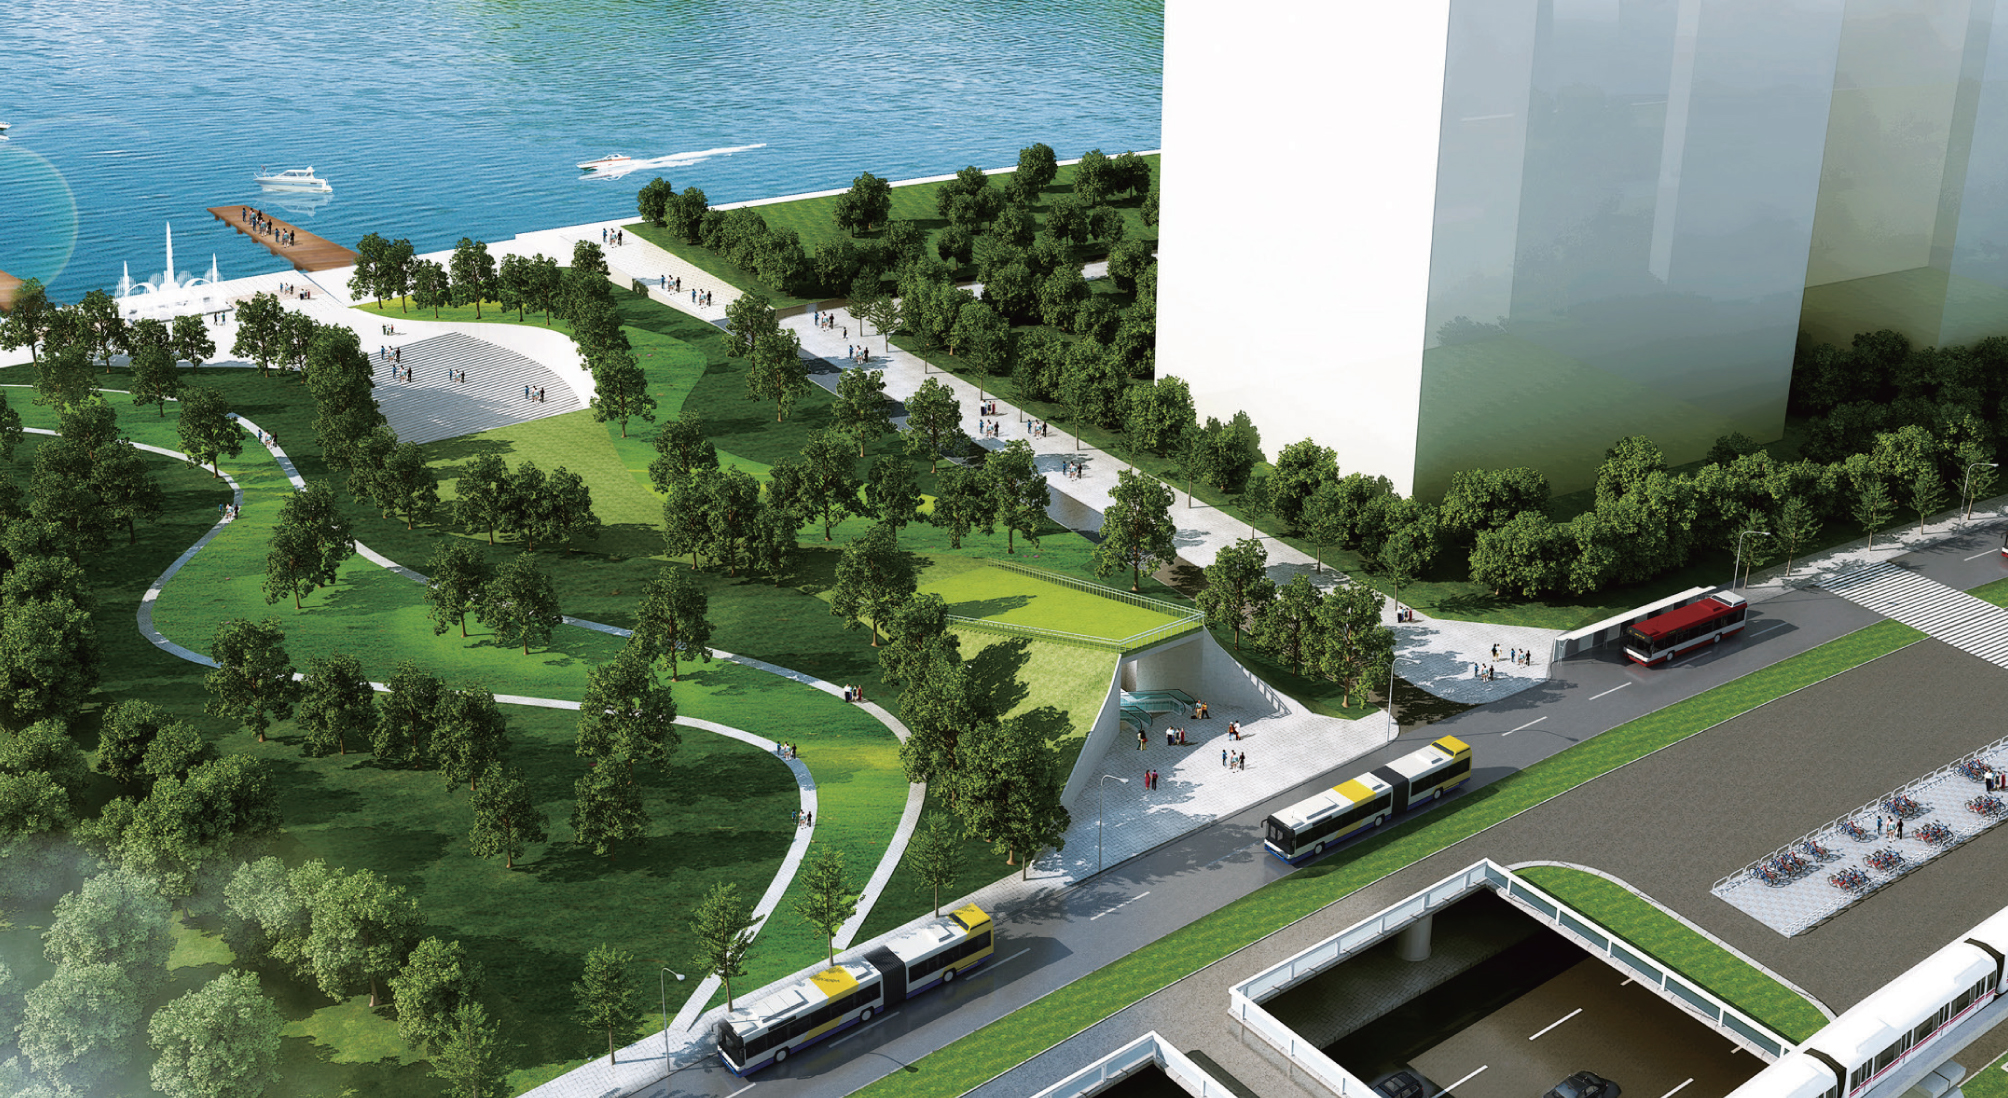
The project is located north of Longhu Financial Island in the CBD sub-center of Zhengzhou. The plot for the project is in a zigzag shape and extends along the north-south direction of the planned Longhudao Station of Metro Line 4. The ground-level landscape square is an important urban greening square in this area centering on the green landscape. The square is paved in layers, the ground entrance/exit of the underground space as well as ventilation pavilions are hidden in the green landscape, a...
South Area in the Gateway District of the Ningbo Eastern New Town
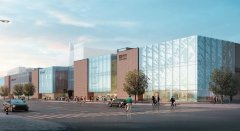
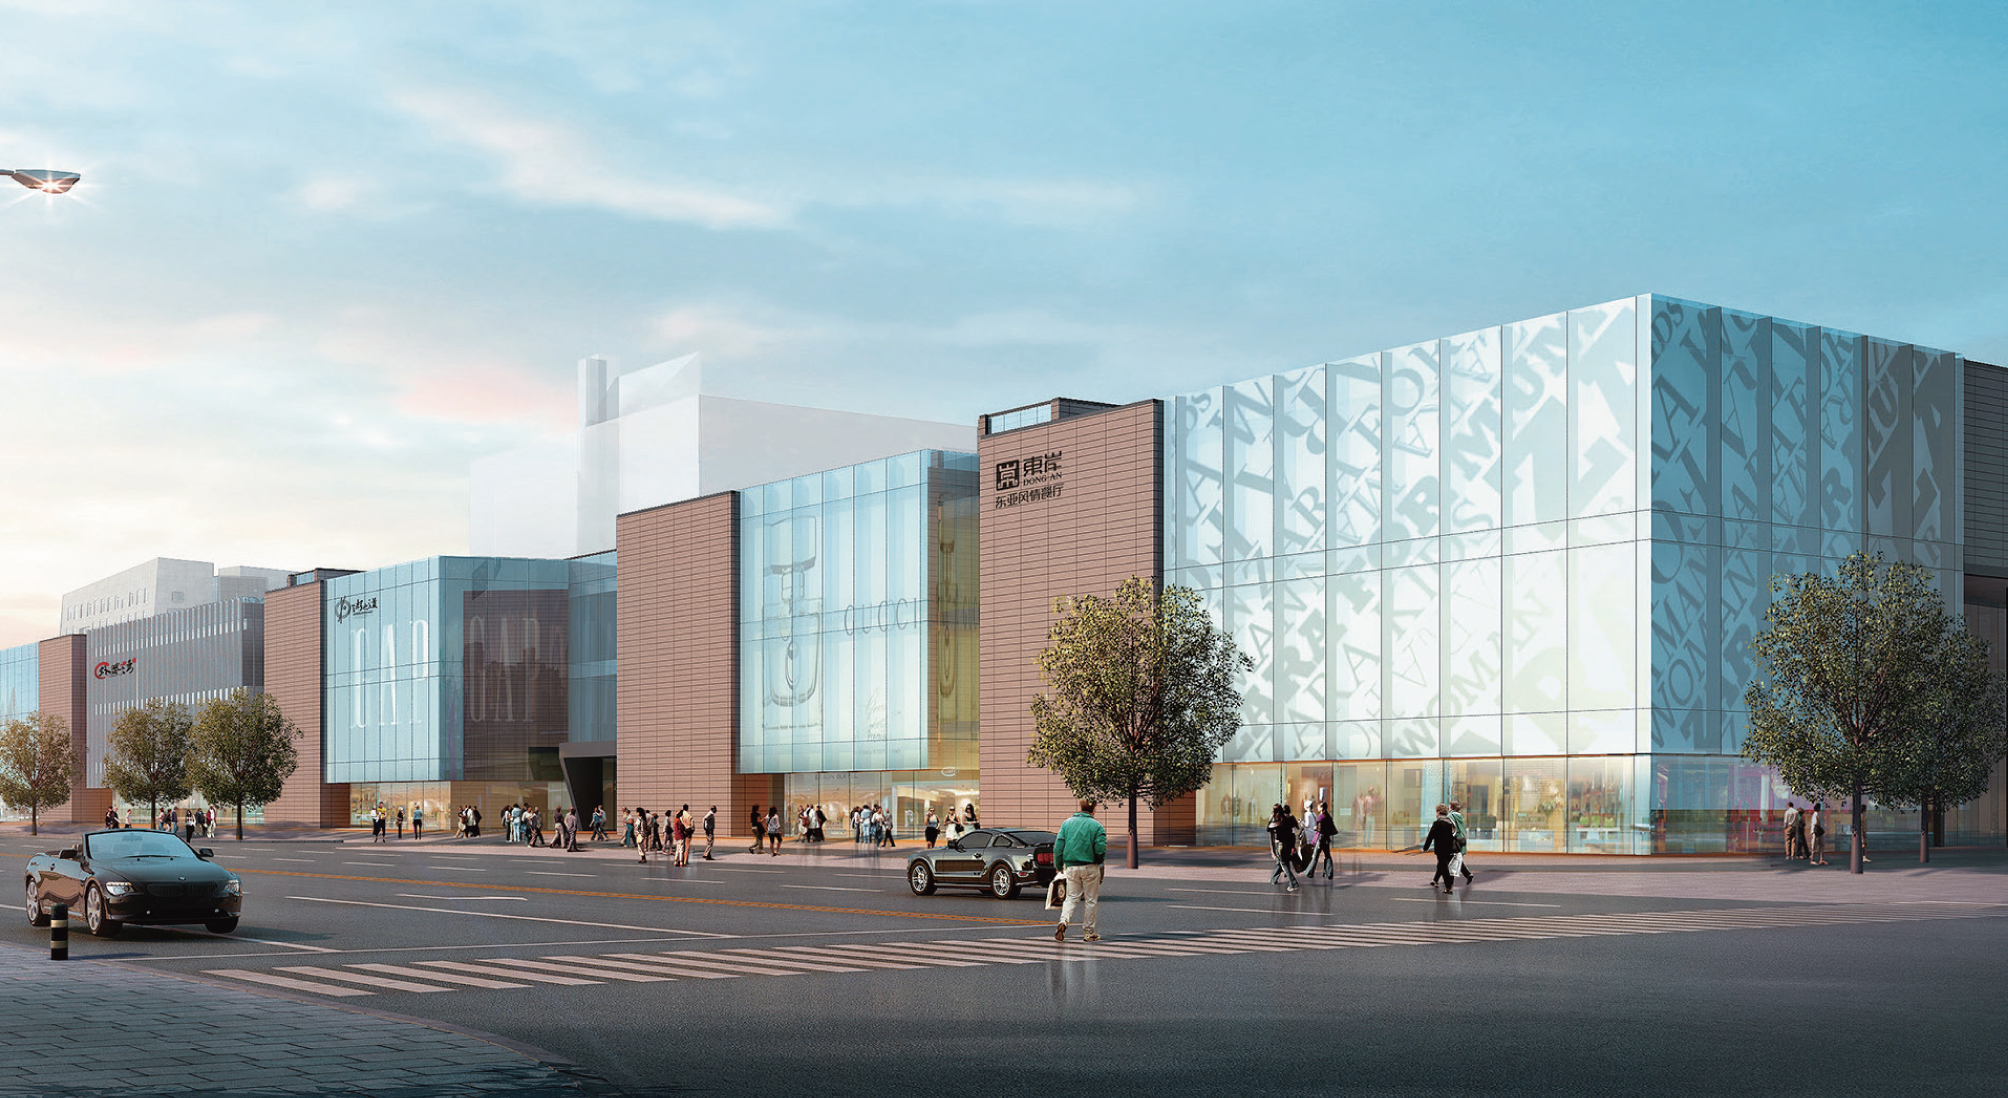
As an iconic building complex for Ningbo to enter the new town from the old one, the project is characterized by the quality of profound culture and a lasting vitality, and buildings are provided with a combination of the spatial layout of local traditional streets and courtyards and the modern facade construction method to create “gathering places” full of vigor and vitality.
In the design, a total of 3 buildings above the ground and the entire basement are included: RF Wedding Reception C...
Underground Space Development of the Central Business District in Changchun Southern Urban Economic Development Zone
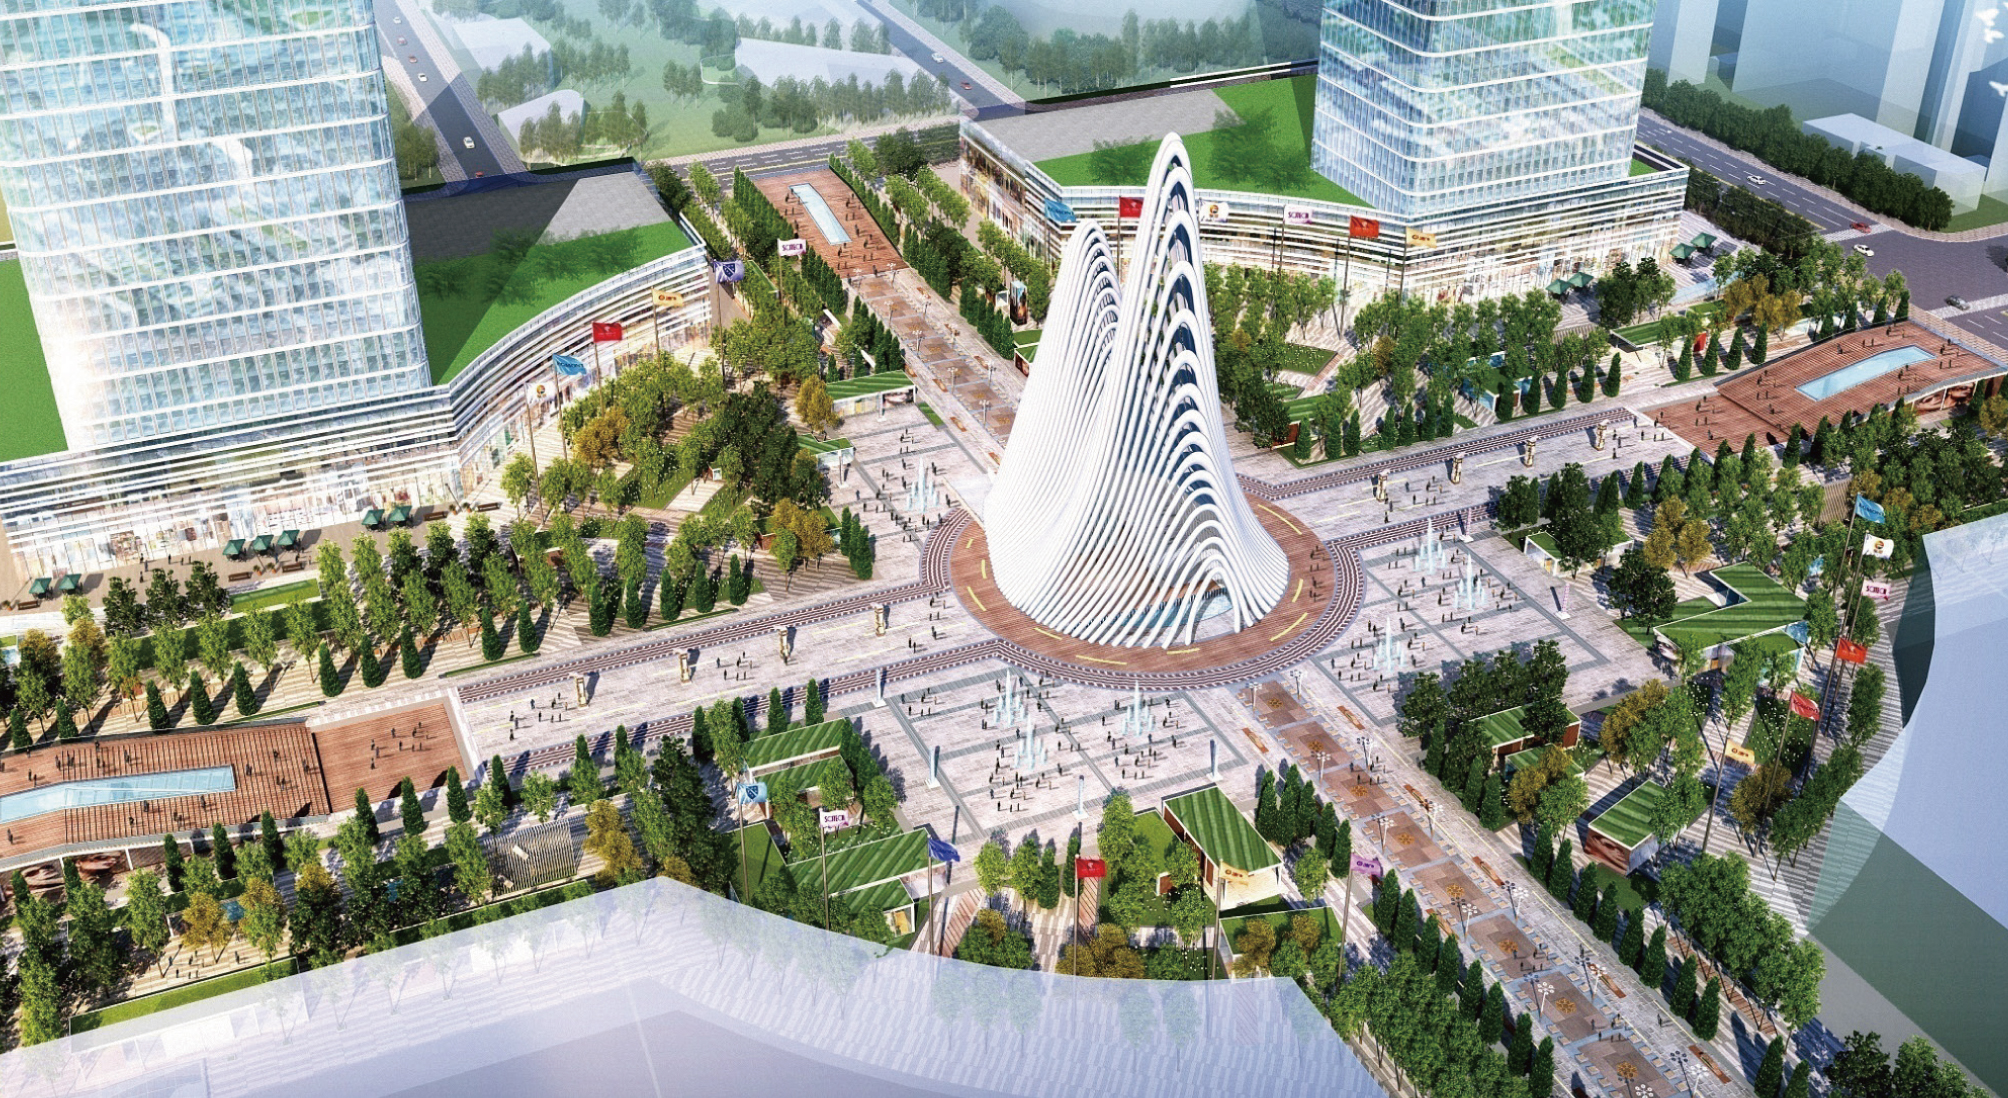
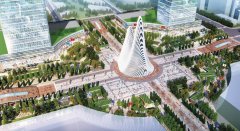
The major works of the project consist of the three-storey underground frame structure and Metro Lines 1 and 6, and above the ground is a large urban square, which is the largest station-city integration project in Changchun.
The underground part of the project is composed of an underground pedestrian system, traffic ancillary facilities, an underground parking garage for private vehicles, civil works of the underpass of Renmin Avenue, Metro Line 6, and Metro Line 1 within the range of land use...