COMPANY BUSINESSES

COMPANY BUSINESSES
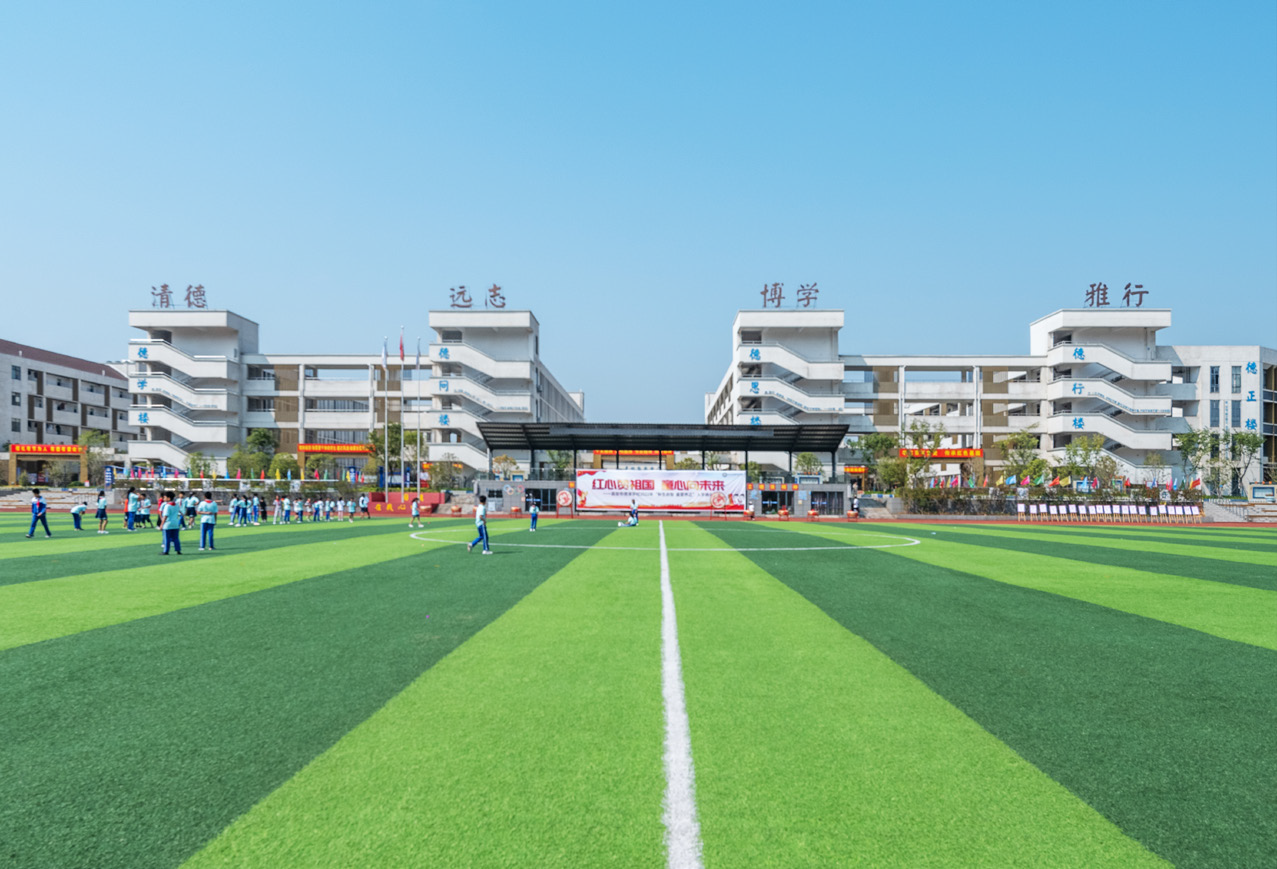
Gao’an High-Calibre School
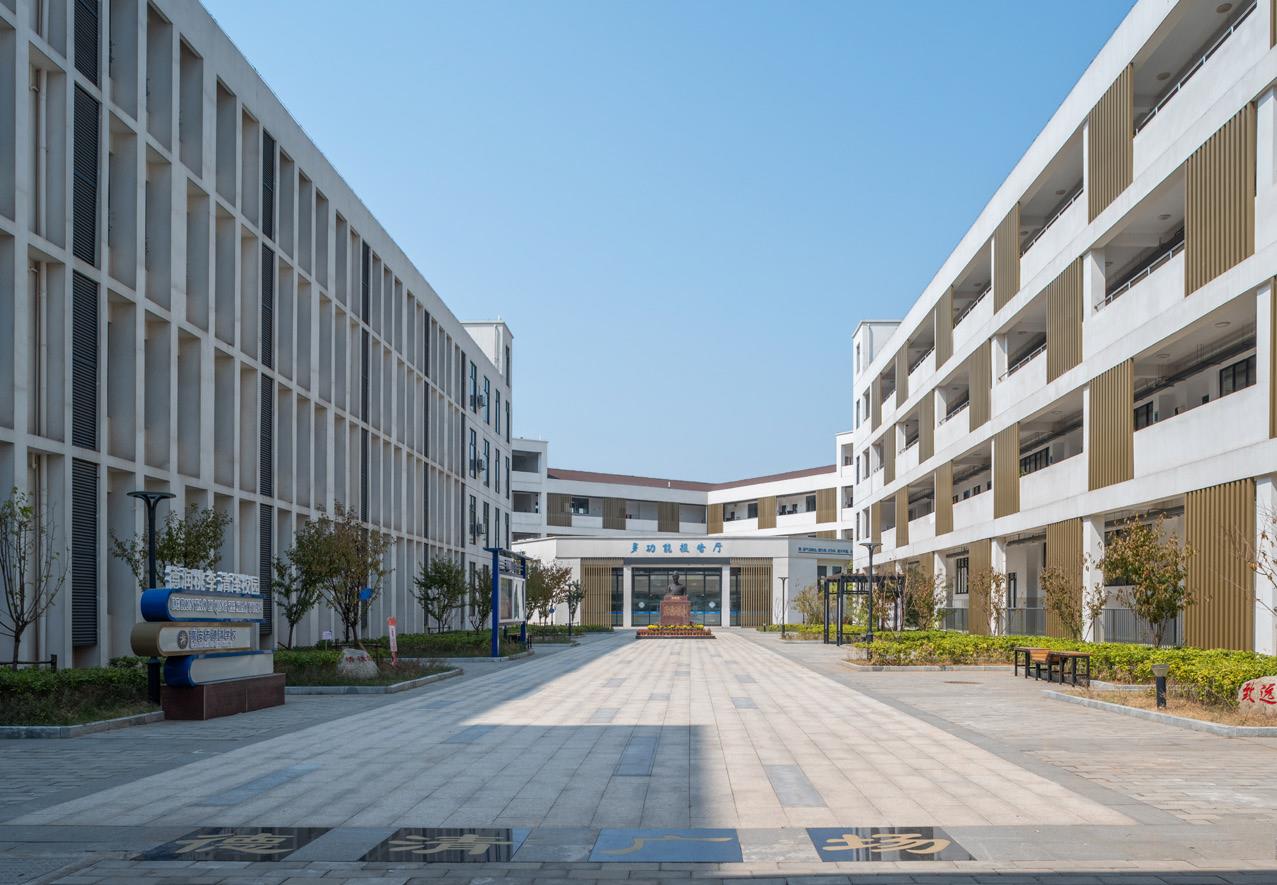
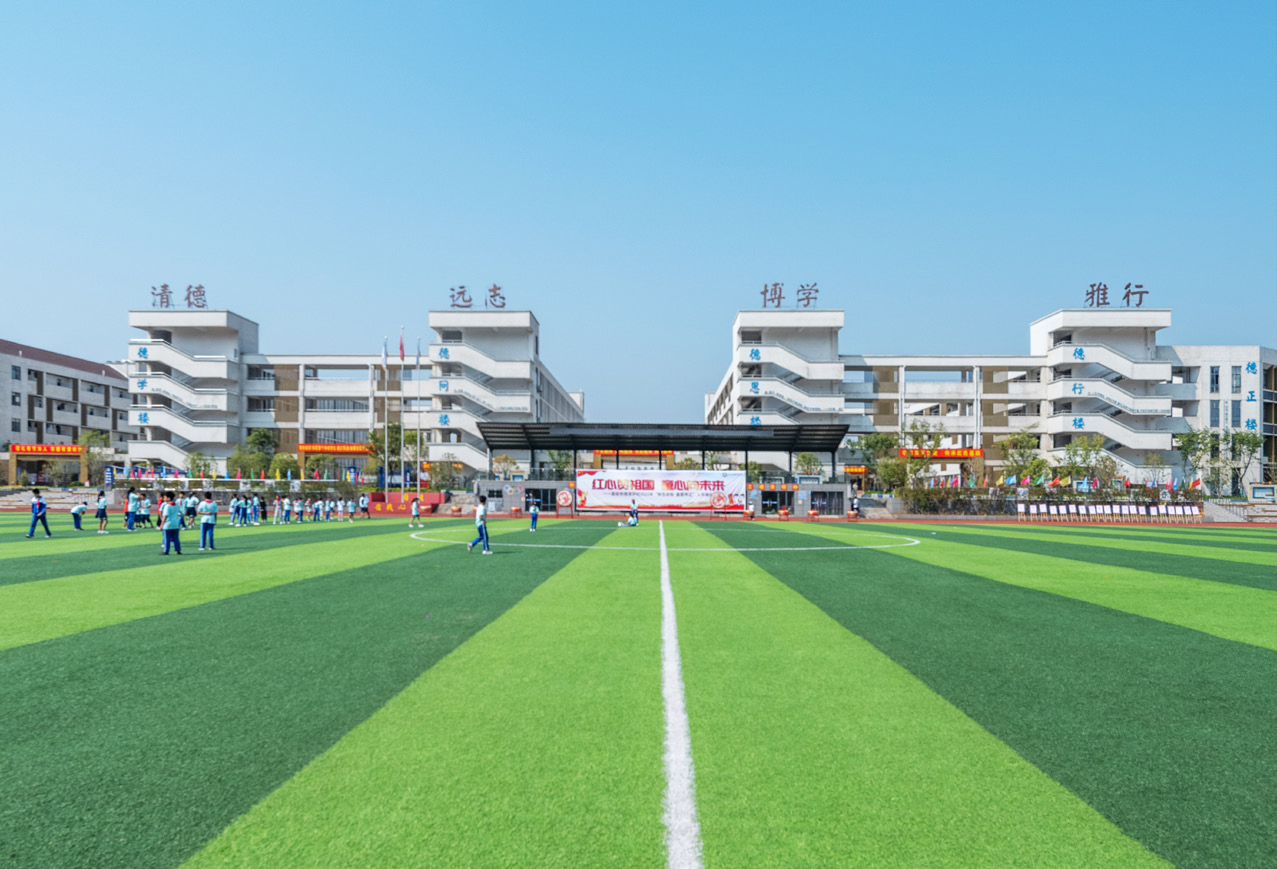
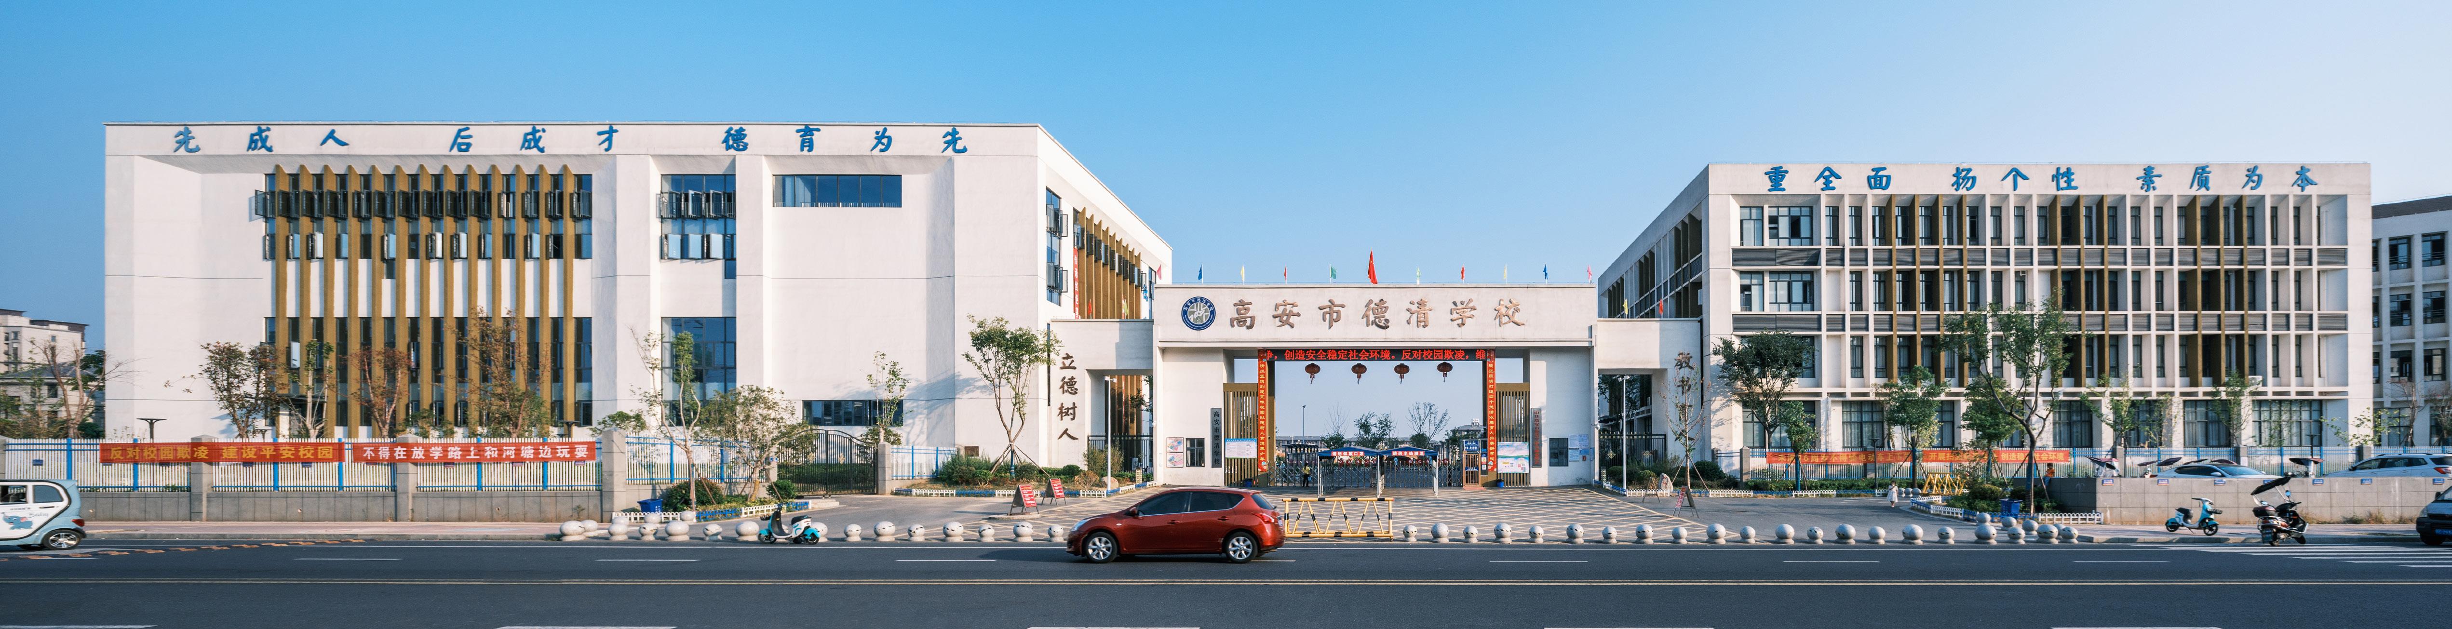
The campus consists of teaching buildings, a library, an art building, an office building, a stadium, dormitories, canteens and a track field. The entrance lies on the north, facing Deqing Road. The west of the entrance is the office building while on the east is the stadium bordering on a track field on the south. Four teaching buildings sit on the south of the office building, two of which are designed for secondary school students, the other two for pupils. The campus has another entrance on t...
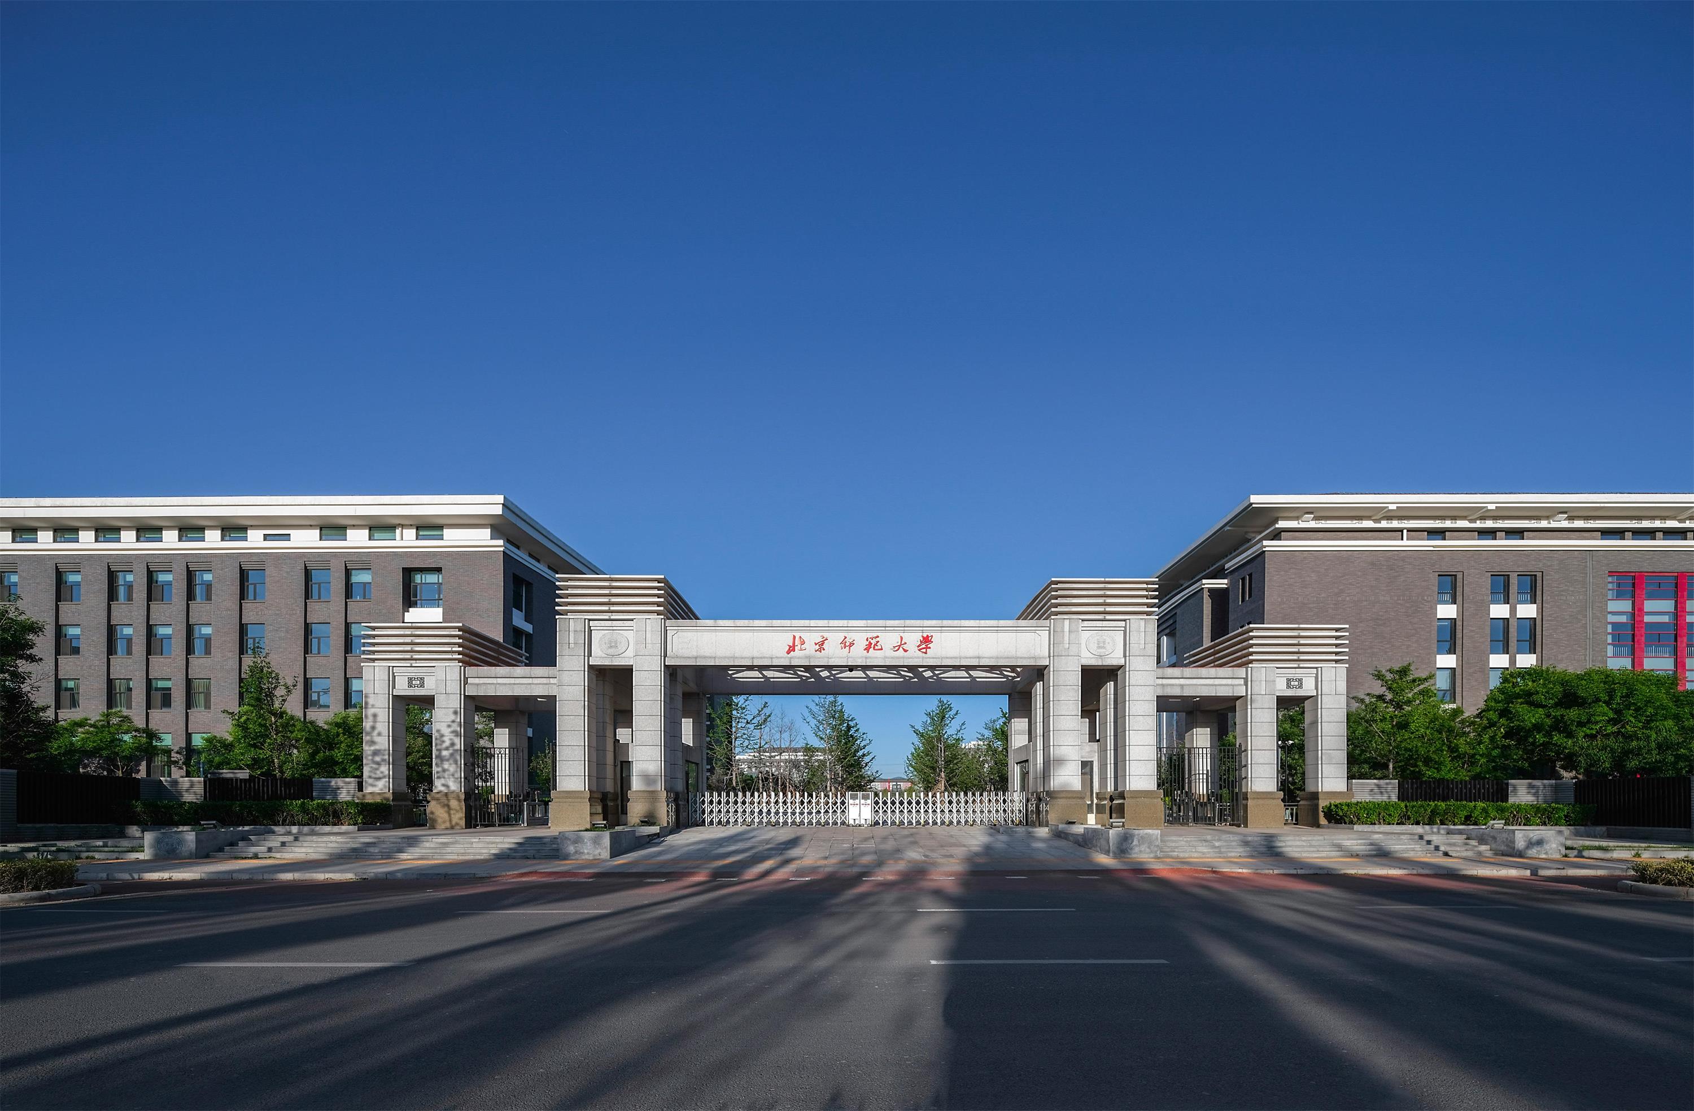
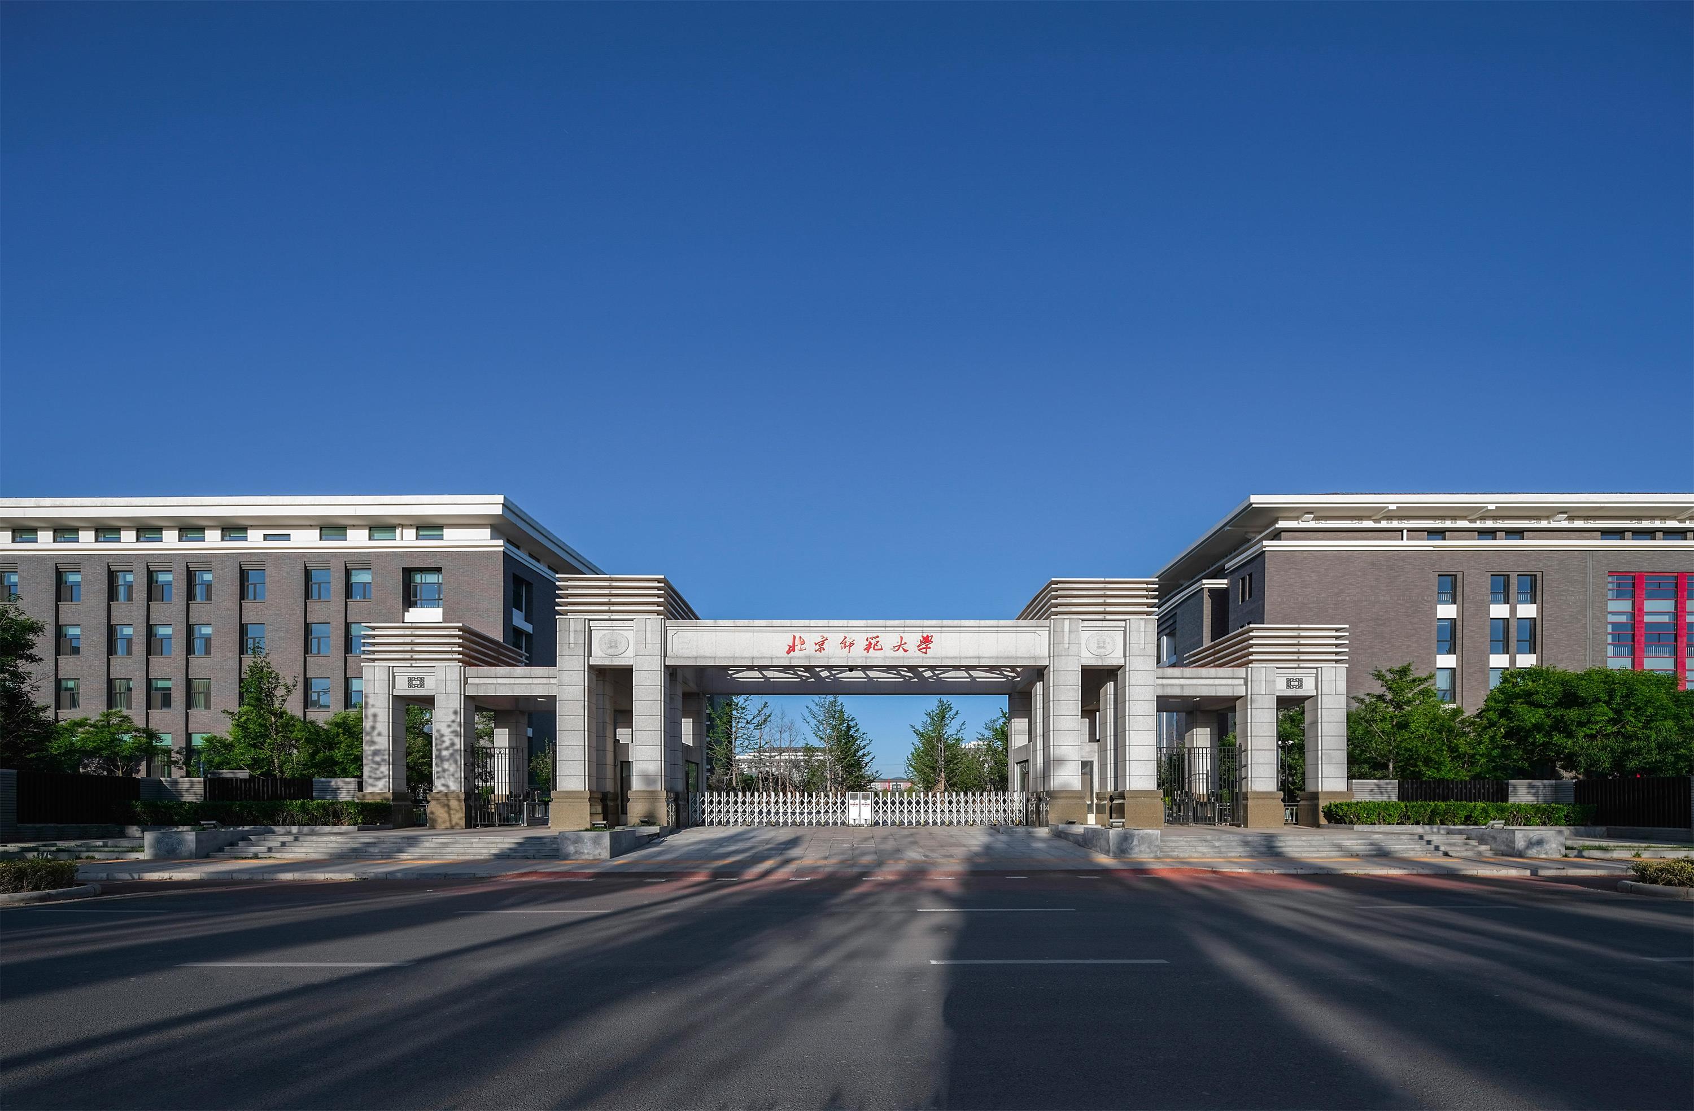
New Campus for Beijing Normal University in Changping Higher Education Park, Beijing
The structure of the new campus resembles that of ancient Chinese private schools. Buildings form a major courtyard in the middle and four smaller ones positioned on the north-south and east-west axis.
The exterior design follows the traditional platform, main body and roof structure with some variation and reconstruction.
Pedestrians and vehicles are kept safely apart and the use of automotive vehicles can be kept to a minimum. Elevated pedways connect all the compounds and fully utilize space...
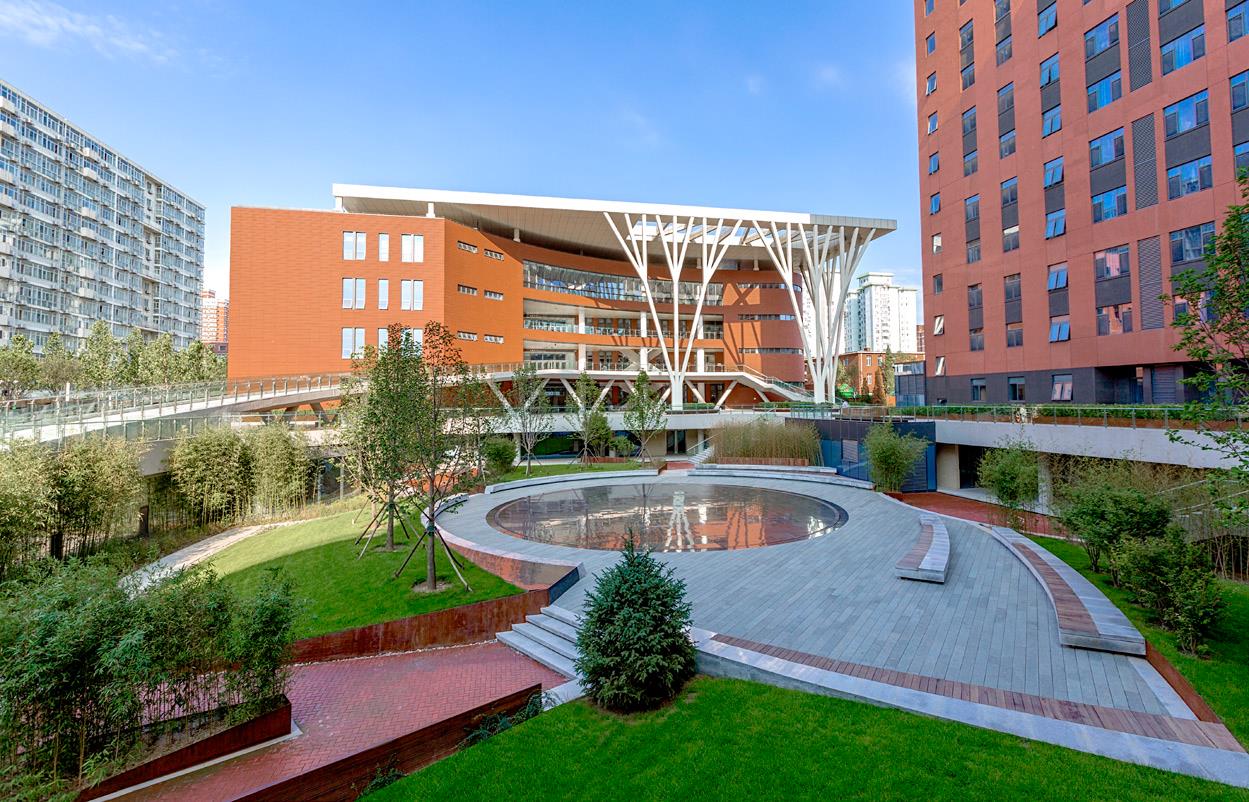
Canteen and Dormitory Designs for Beijing Forestry University
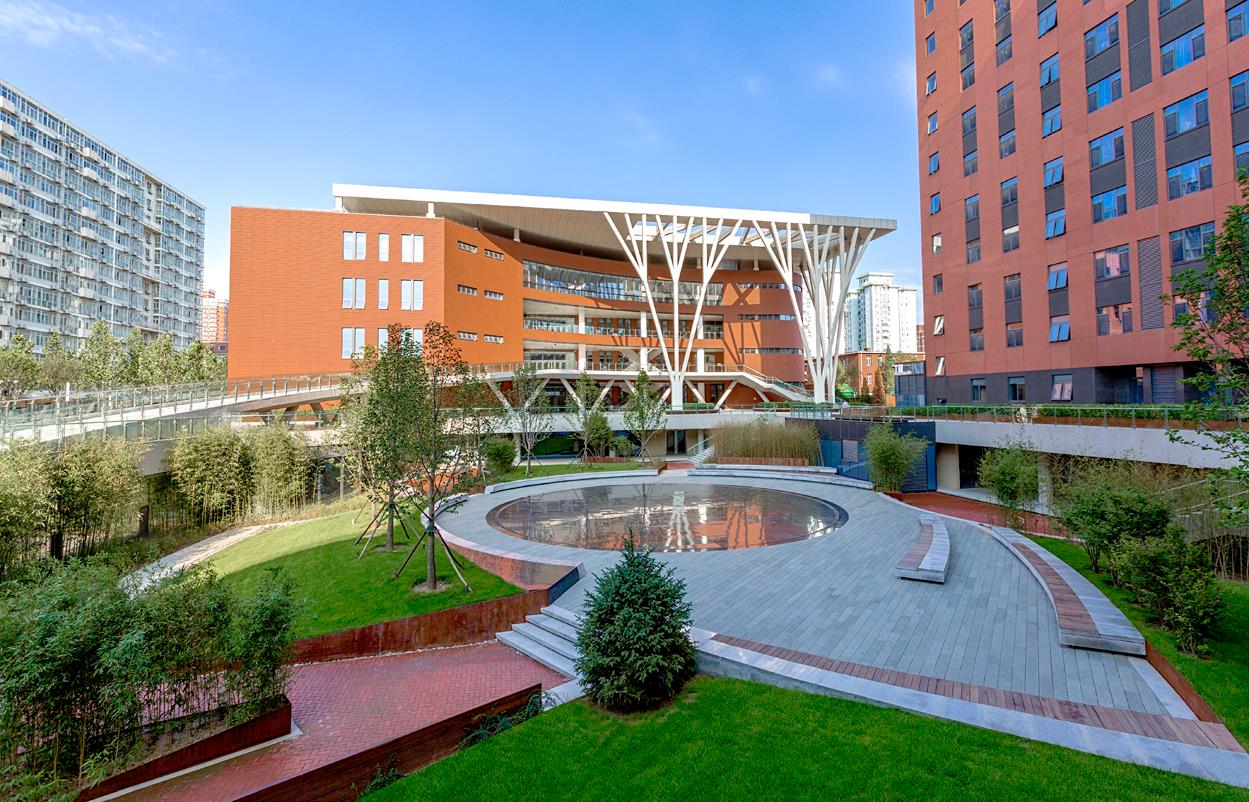
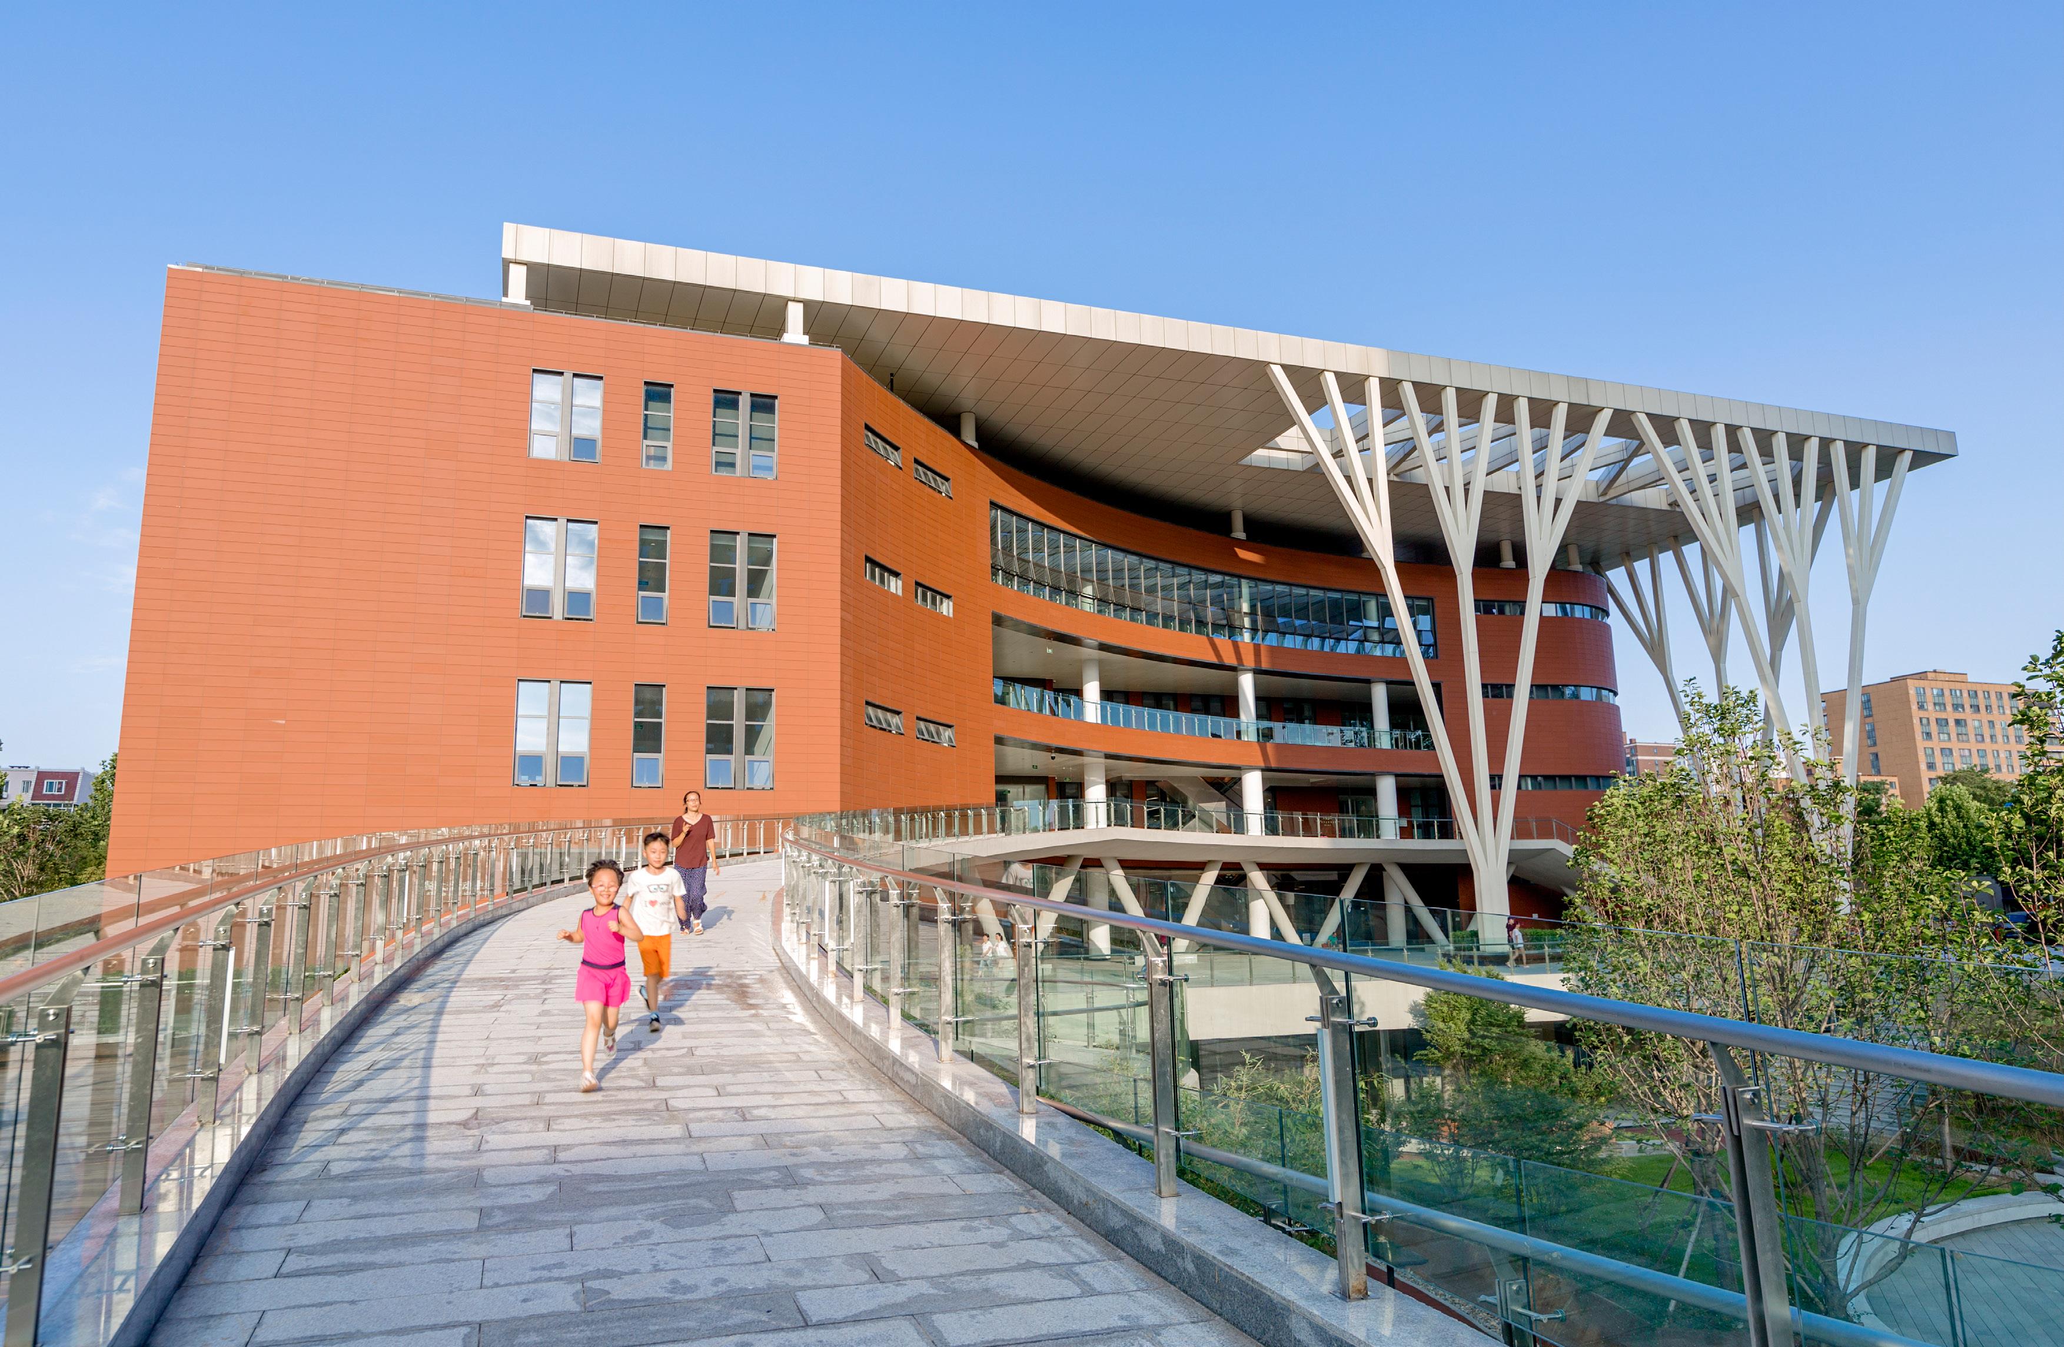
In a holistic design integrating a canteen, dormitories, a student service center and the open space in between, the open space is transformed into a sunken courtyard with circular sloped paths and enclosed structures, serving as a lively landmark on campus. The use of dark brick red provides a refreshing dominant color. Translucent parts of the building create contrast with the solid walls and give the complex a sense of modernity.

The Xishan District Branch of Fuwai Hospital Chinese Academy of Medical Sciences
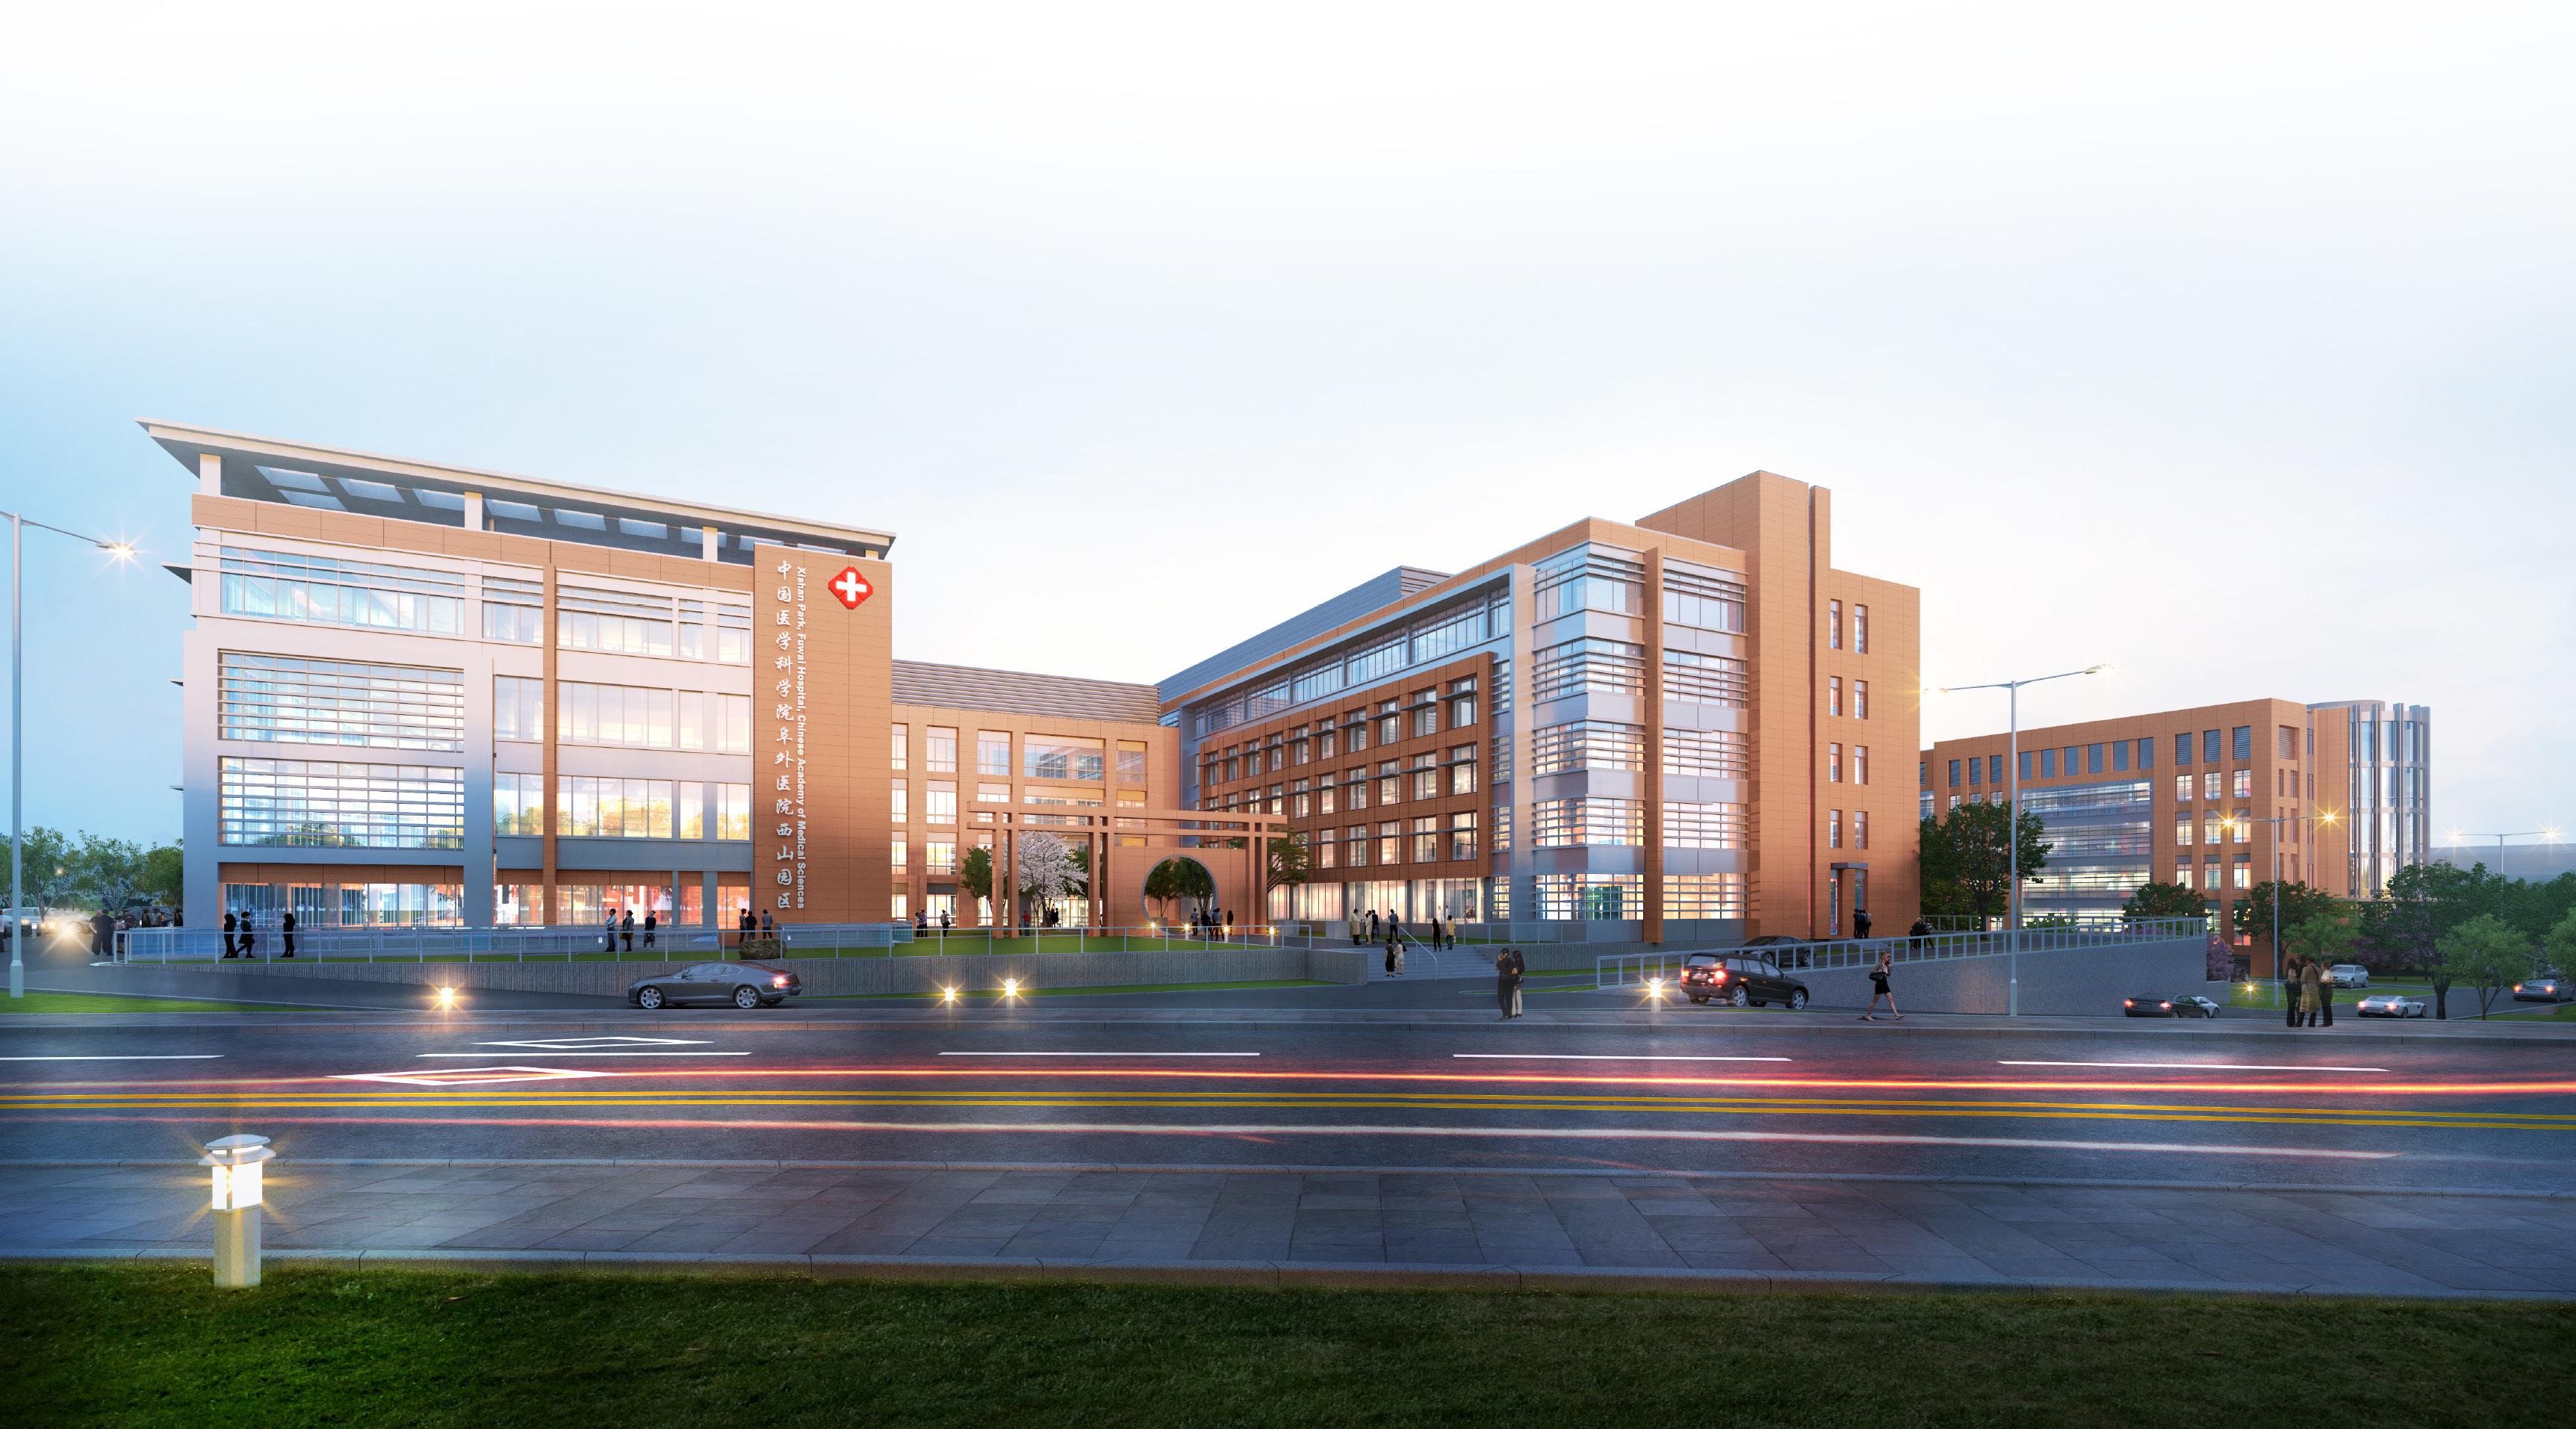
The project was upon the release of the“ 13th five-year plan” on public health enhancement and rapid growth of the sector. Overall, the project aims for foresight, quality and sustainability. While conforming to national standards and regulations, the project takes into consideration of local conditions and creates a comfortable environment for work and life that fits into the natural layout of the land.
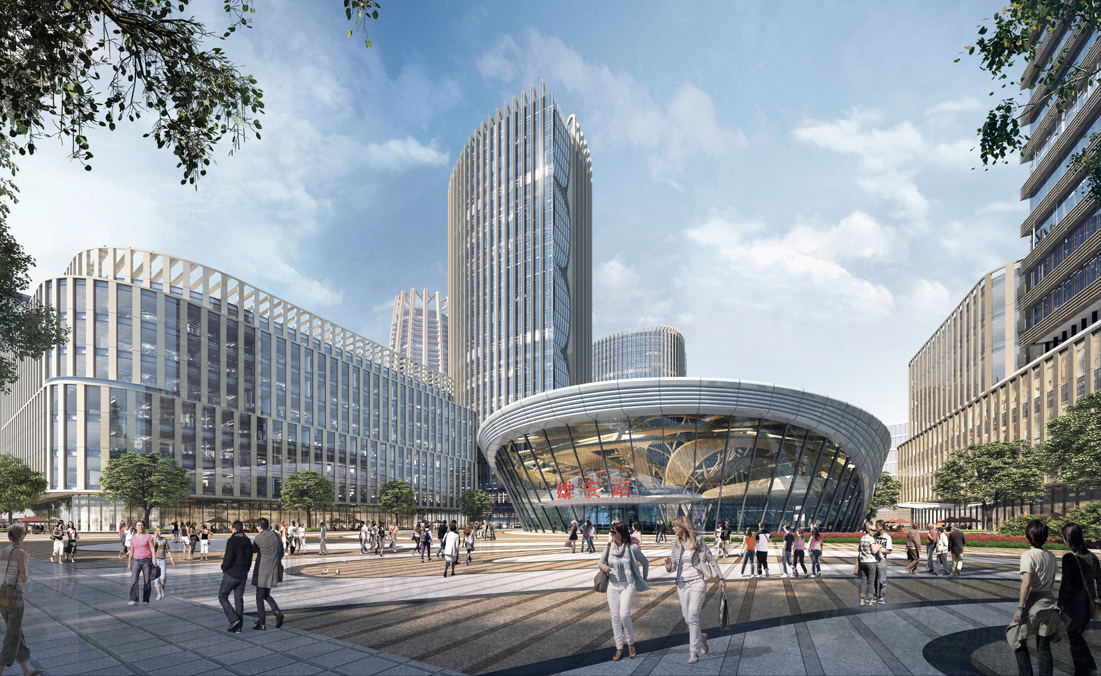
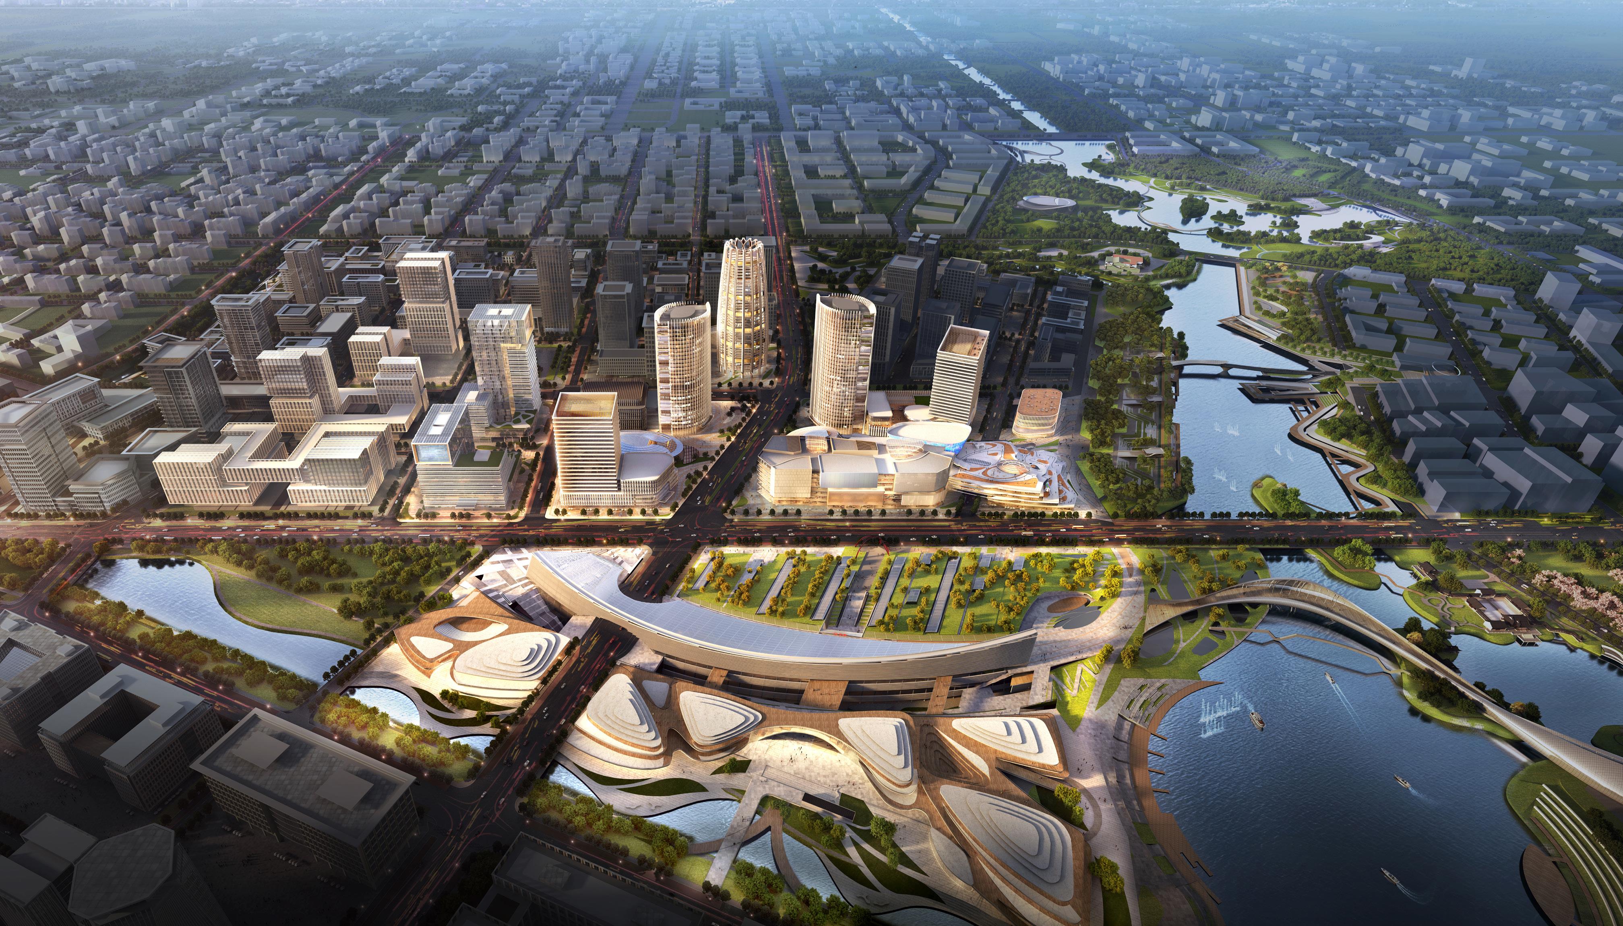
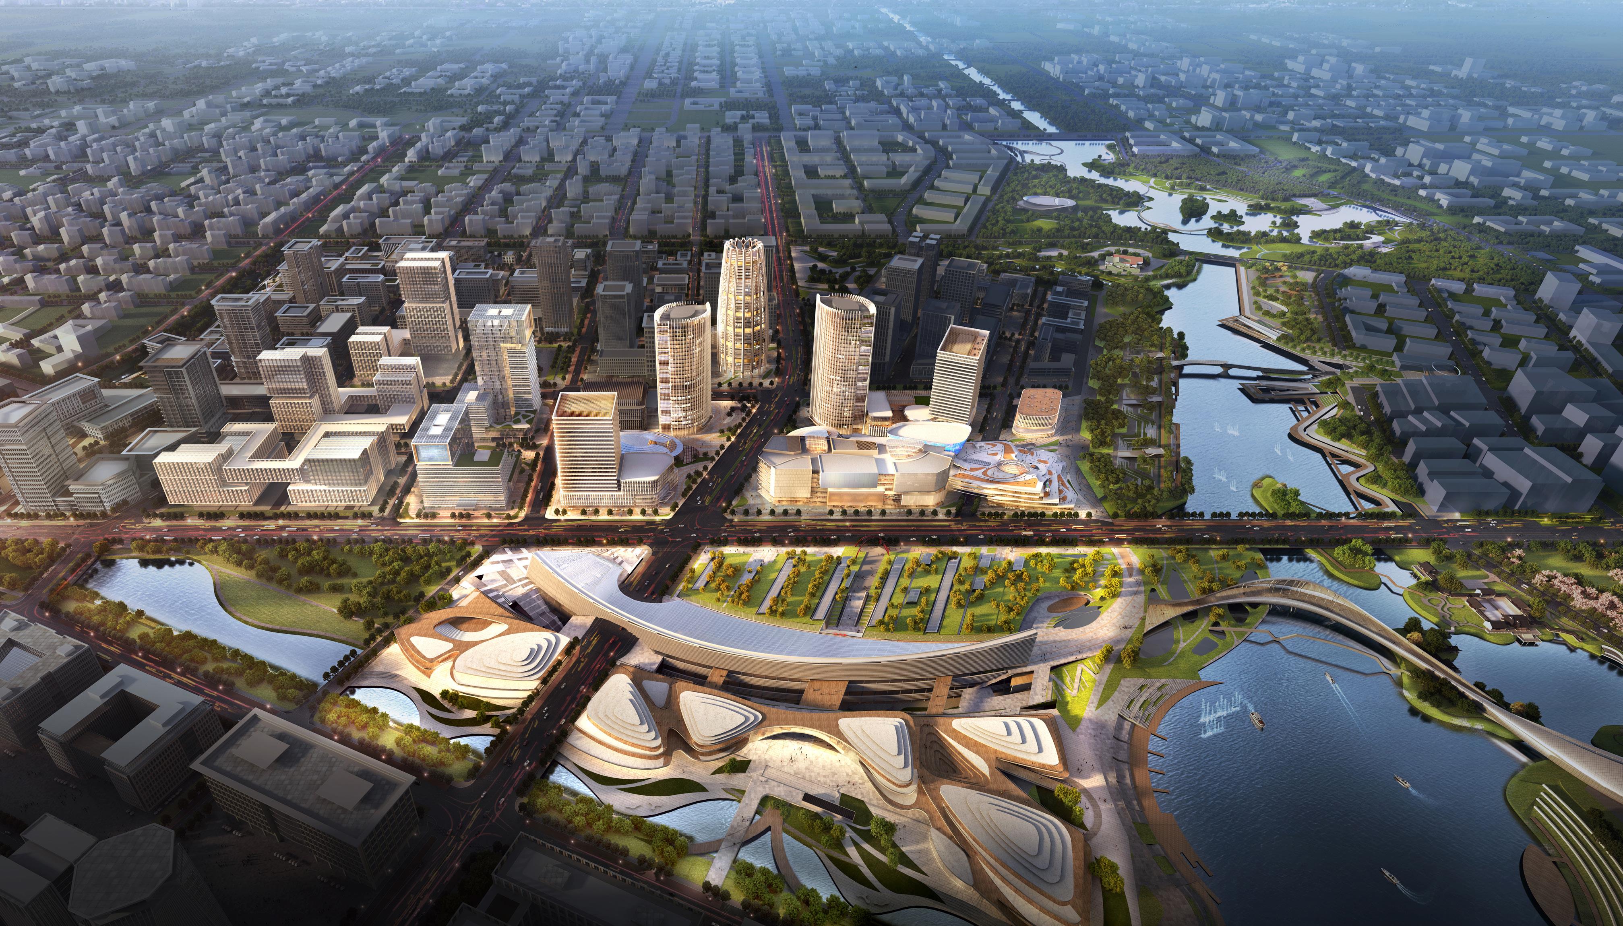
Xiong’an International Trade Center

In pursuit of“ global vision and international standards”, the design of Xiong’an International Trade Center leverages the current railway system in Xiong’an. It is expected to boost the economy of this traffic hub, serve as a parlour of the starting area and help build an incredible and desirable city of the future.
The general layout balances the openness of a traffic hub, the position of Xiong’an as a gateway district, and the upper-level urban planning. The enclosed courtyard layou...
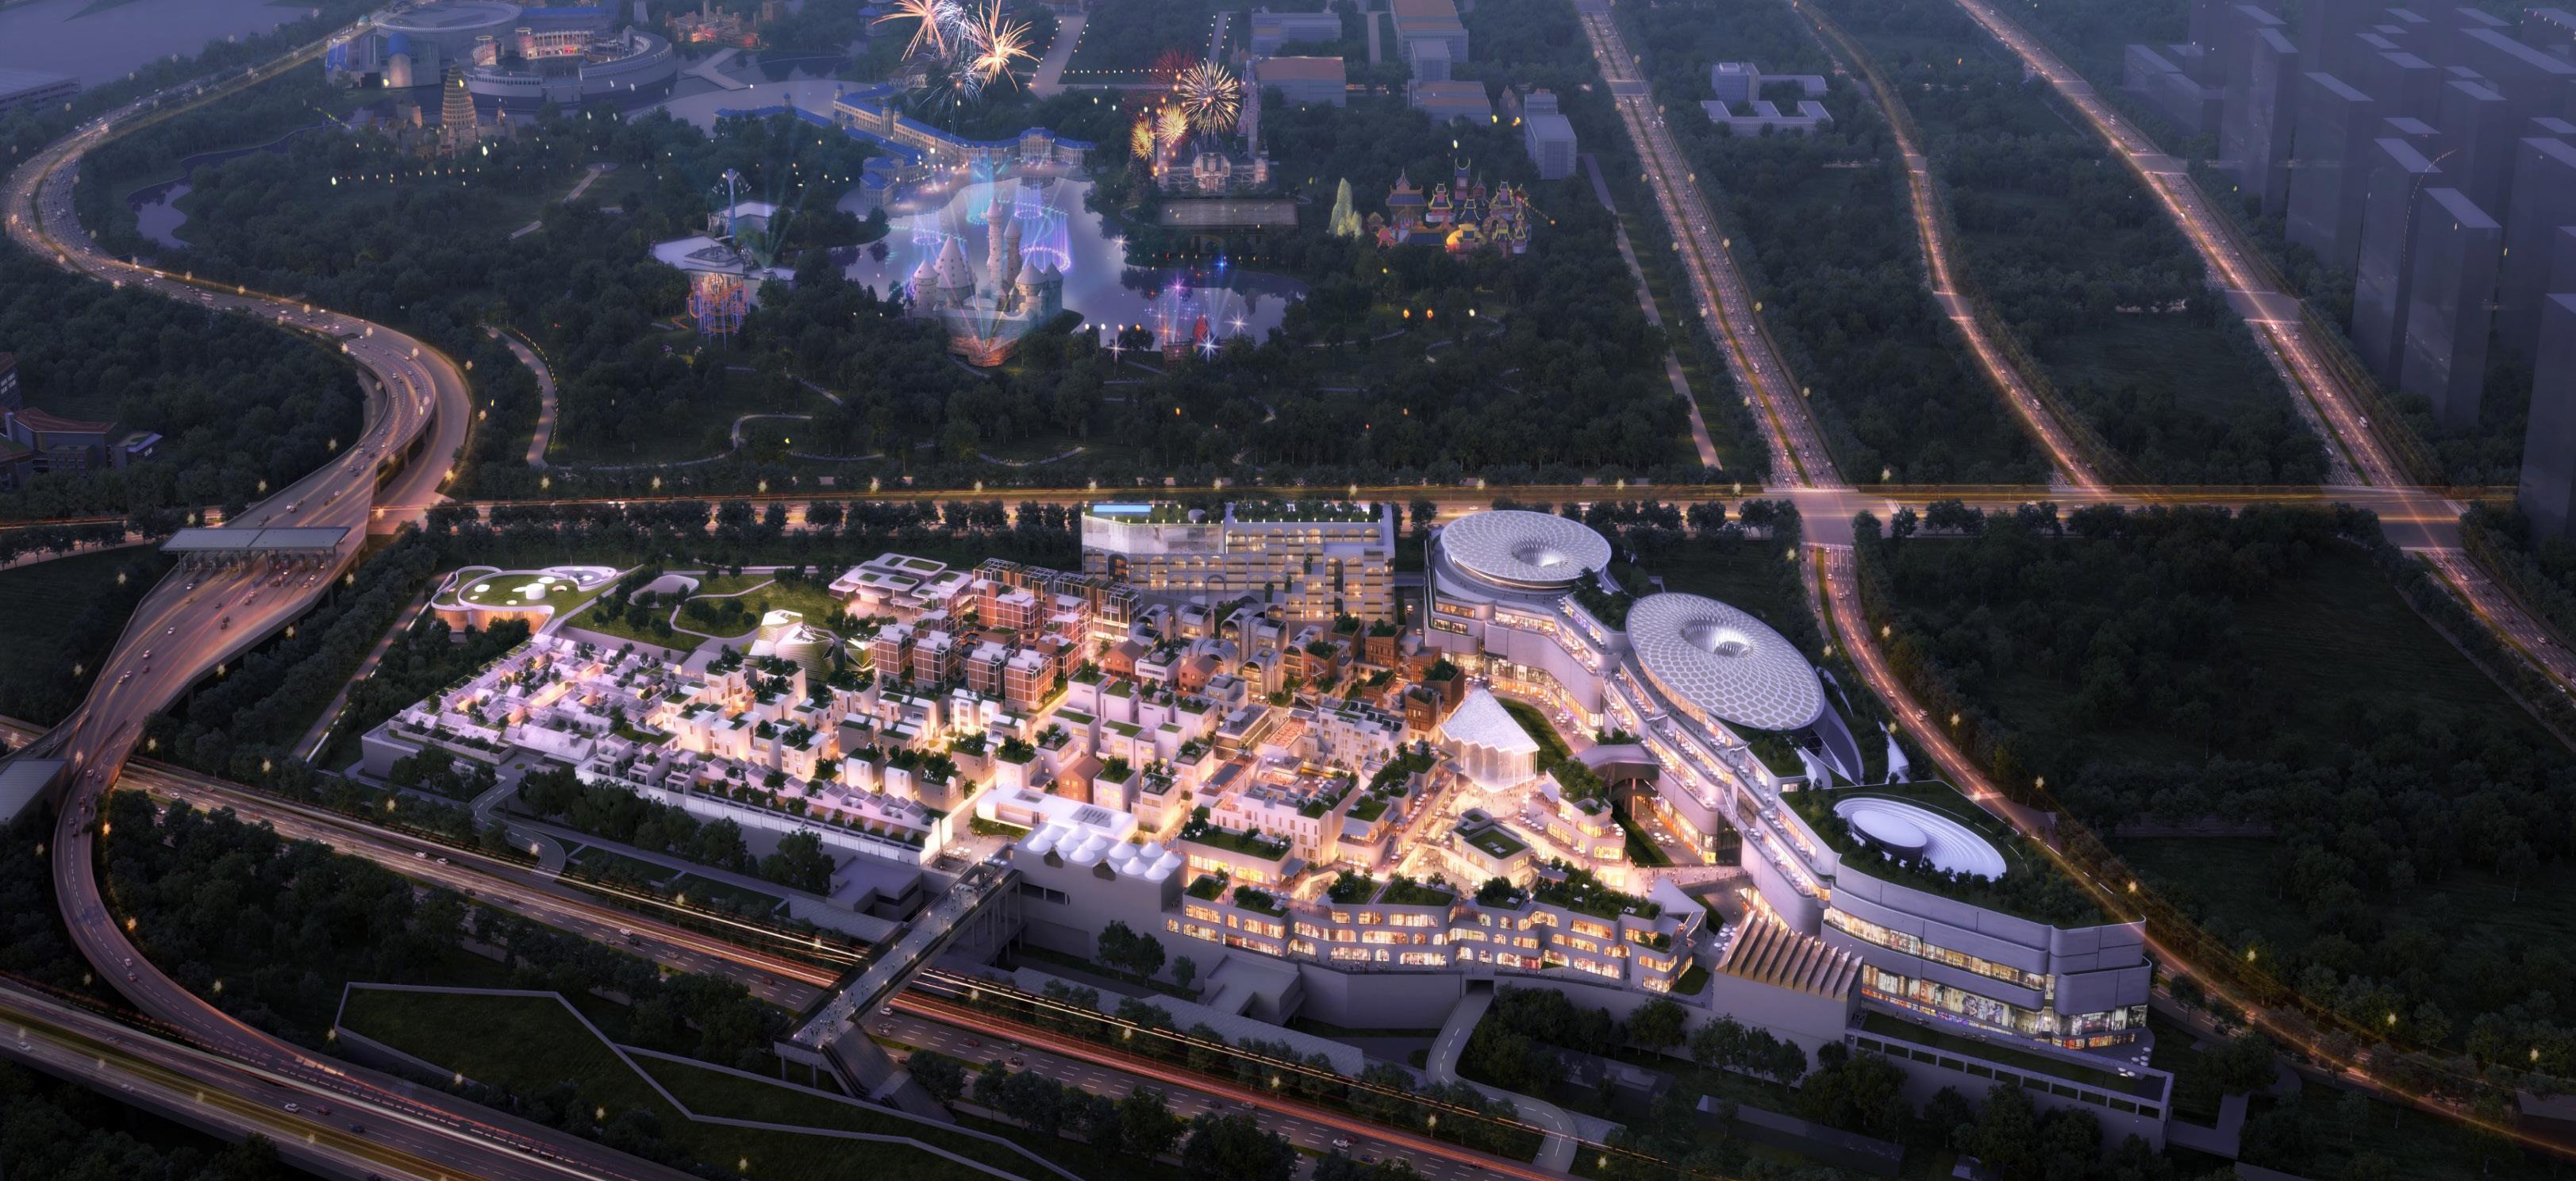
Integrated Utilization Project of the Car Depot at Zhangjiawan, Tongzhou District, Beijing
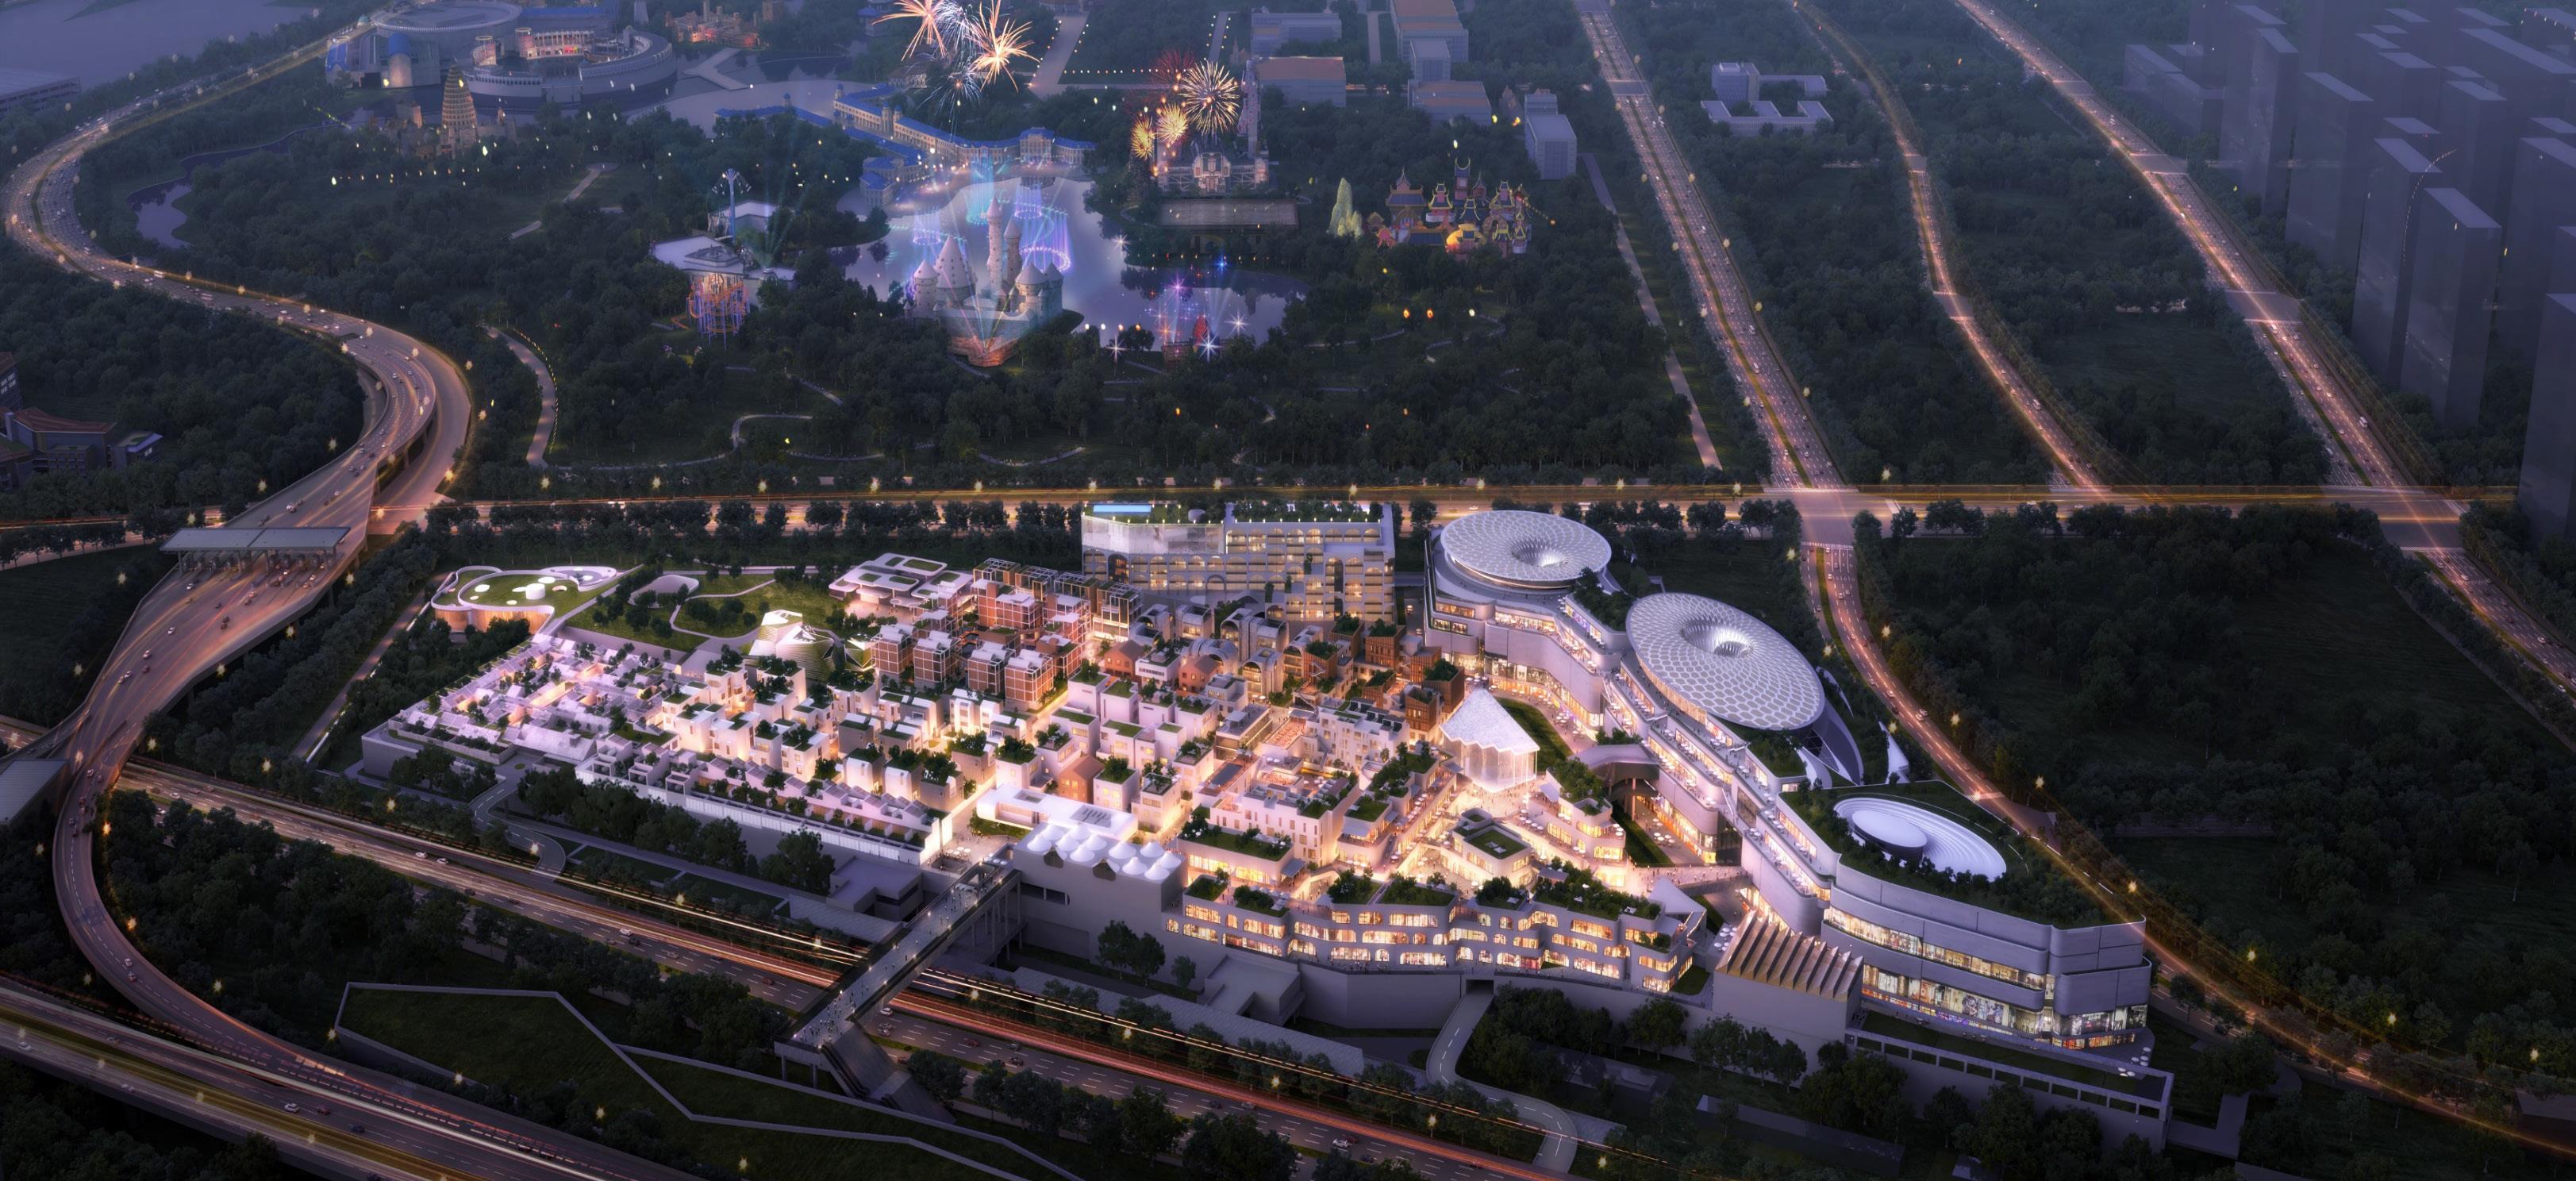
The project is set near Universal Beijing Resort. It aims to be a comprehensive business area that can satisfy cultural, commercial, entertainment and recreational purposes. Concepts including high-tech, metaverse and eco run through the design. Using the TOD approach, the projects will consist of innovative business models, high-end hotels and cultural towns. The project will also be a demonstration site of smart city and green city projects. Besides visitors to Universal Beijing Resort, the pro...
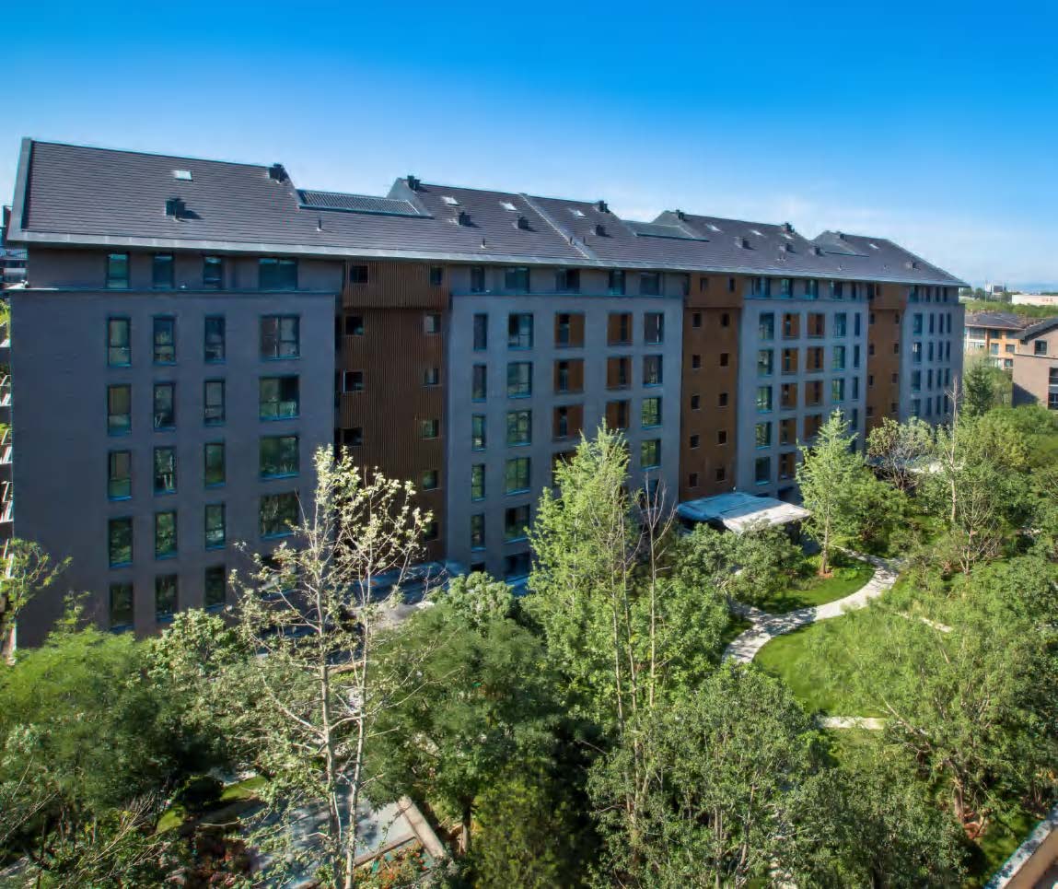
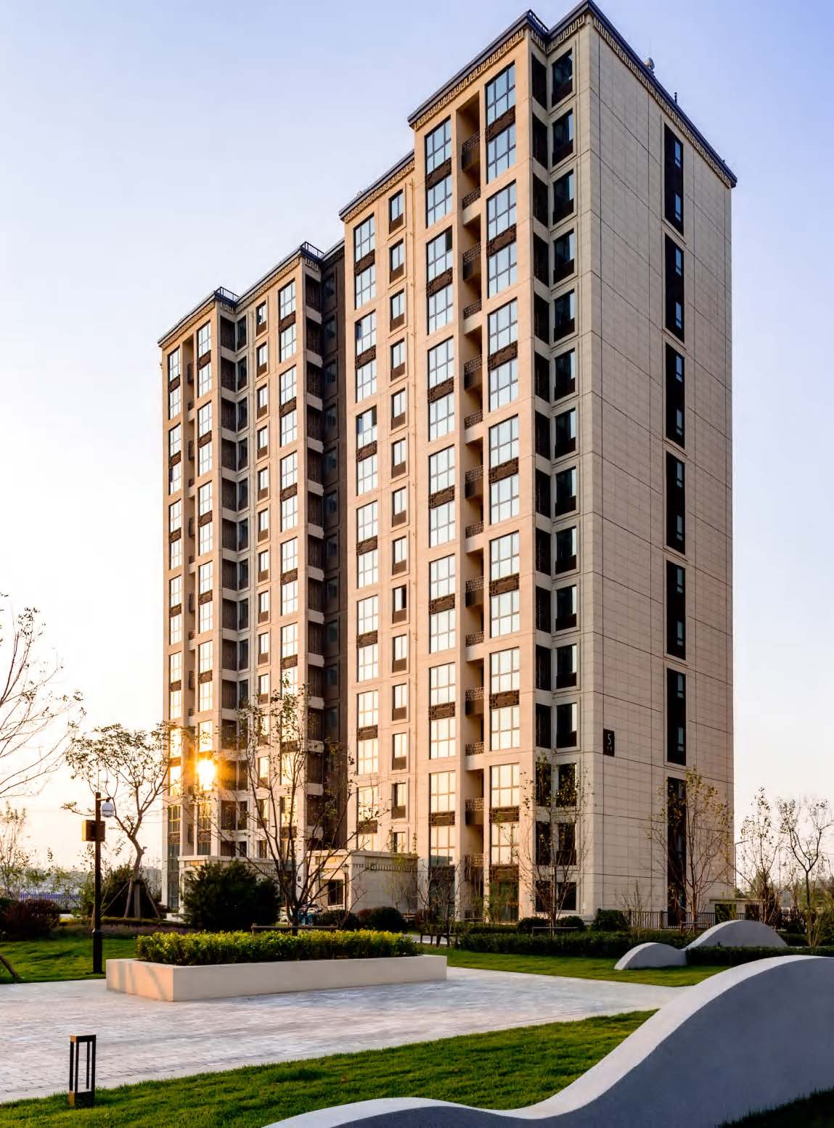
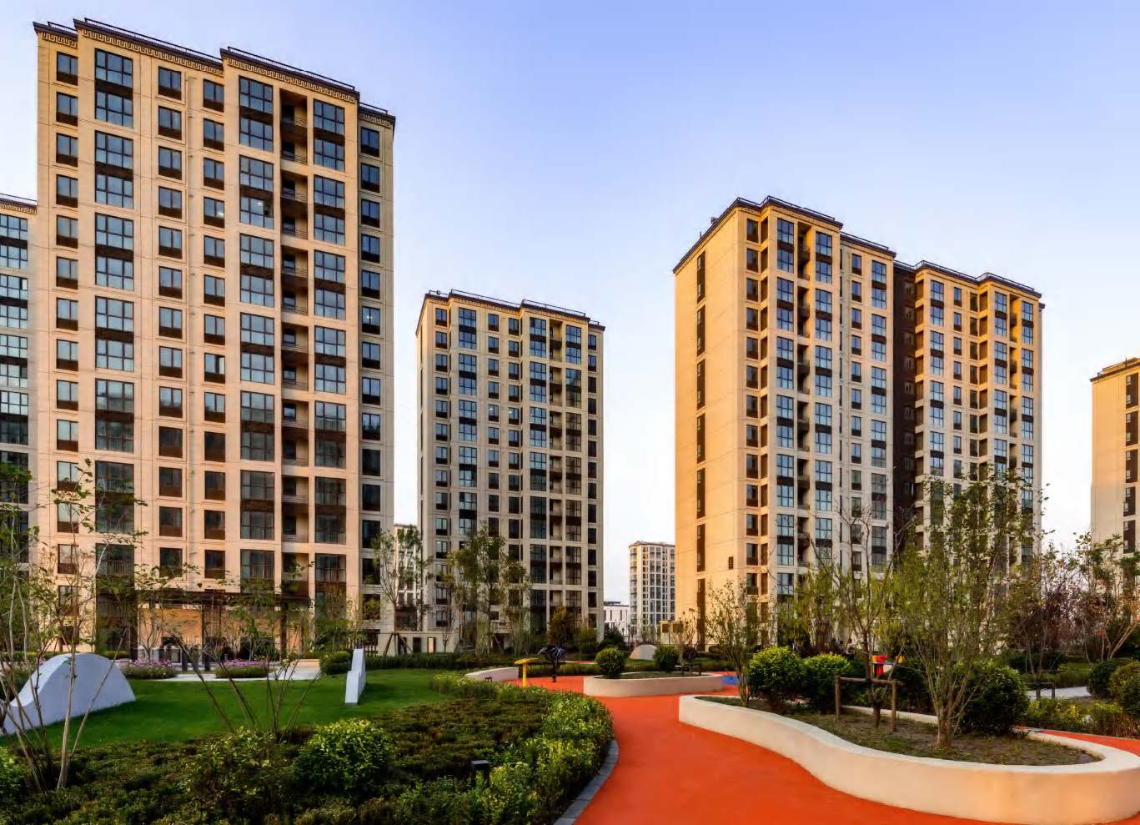
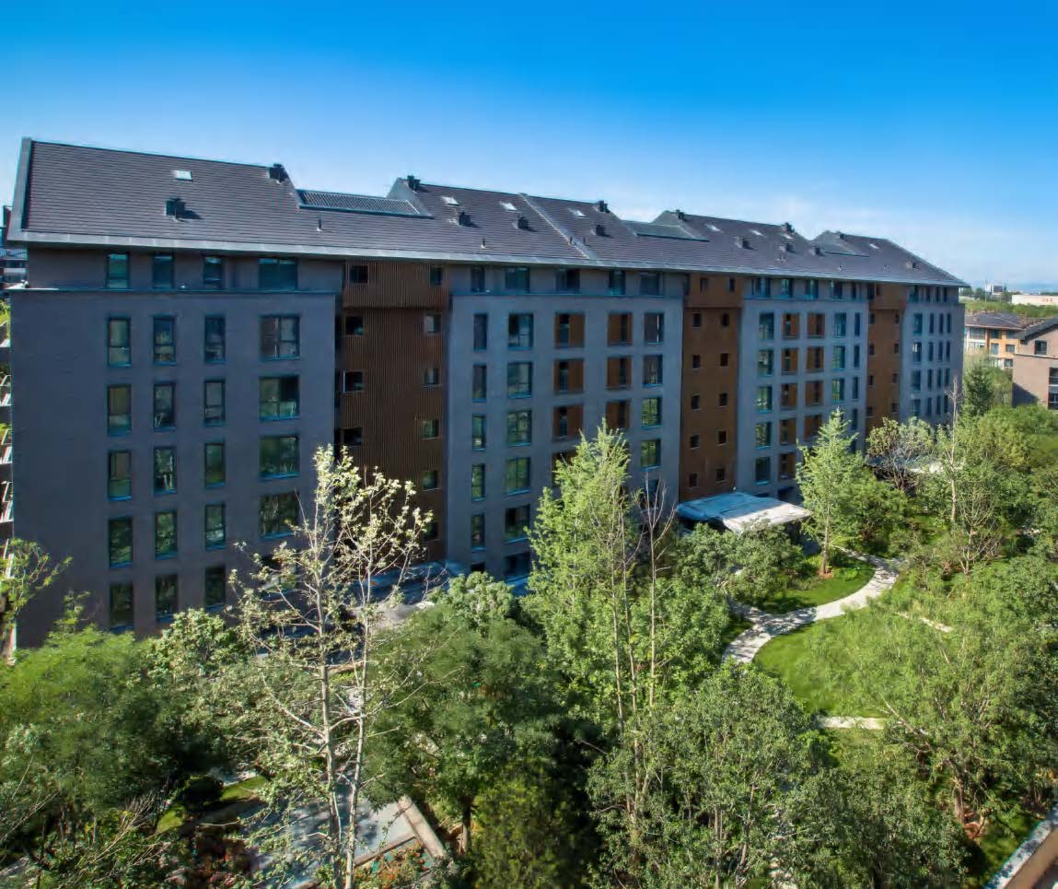
Sinobo Wanliu House
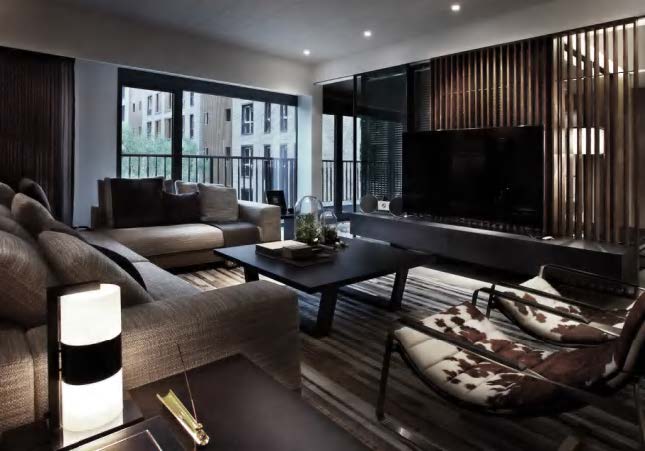
Site characteristics are considered in the master planning of the project to meet the requirement for floor area ratio and reduce the number of buildings, effectively reducing the building density. Each residential feature of the project is designed and built according to in-depth research into the high-end customer base and has been proven as time goes by, so that the needs of residents can be met in terms of health, comfort level, convenience and aestheticism.
The context, spirit and charm of...
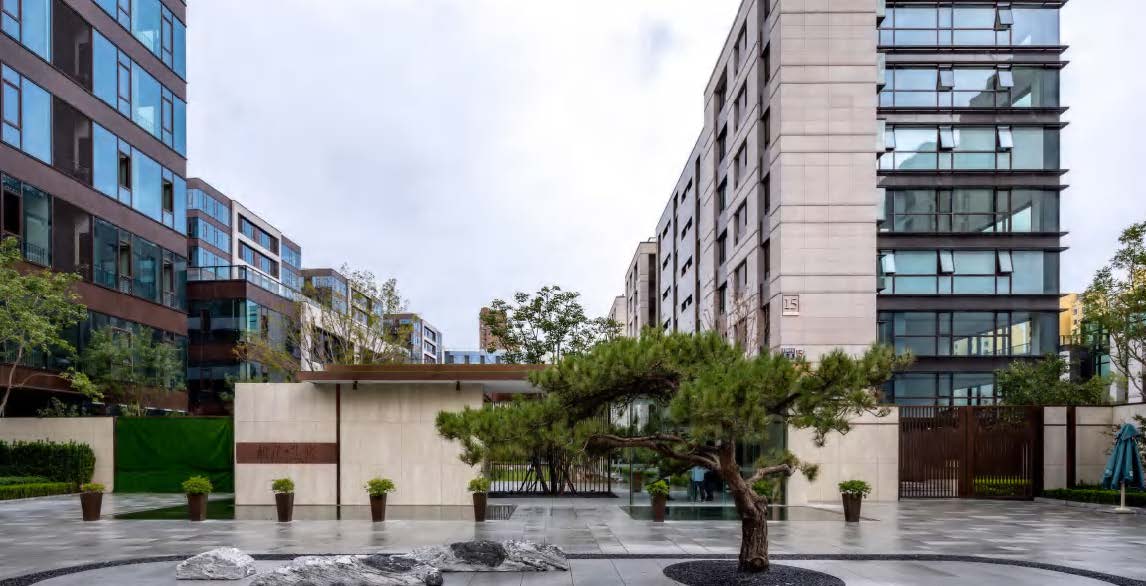
Poly Heguang Chenyue Mansion

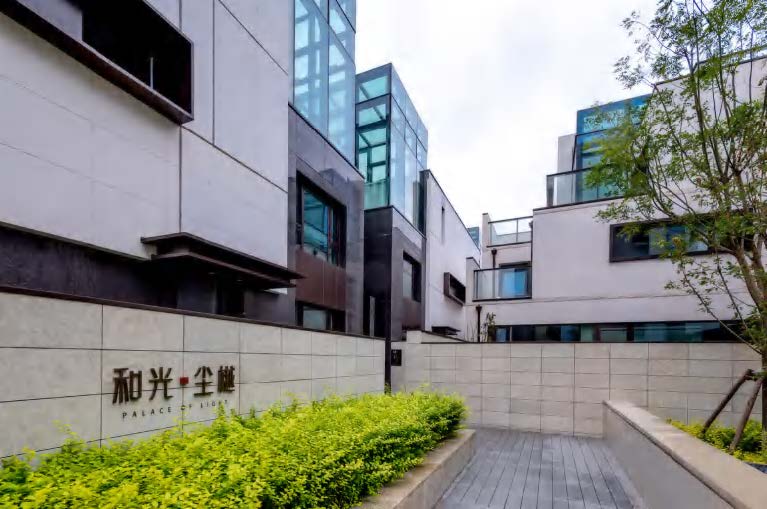
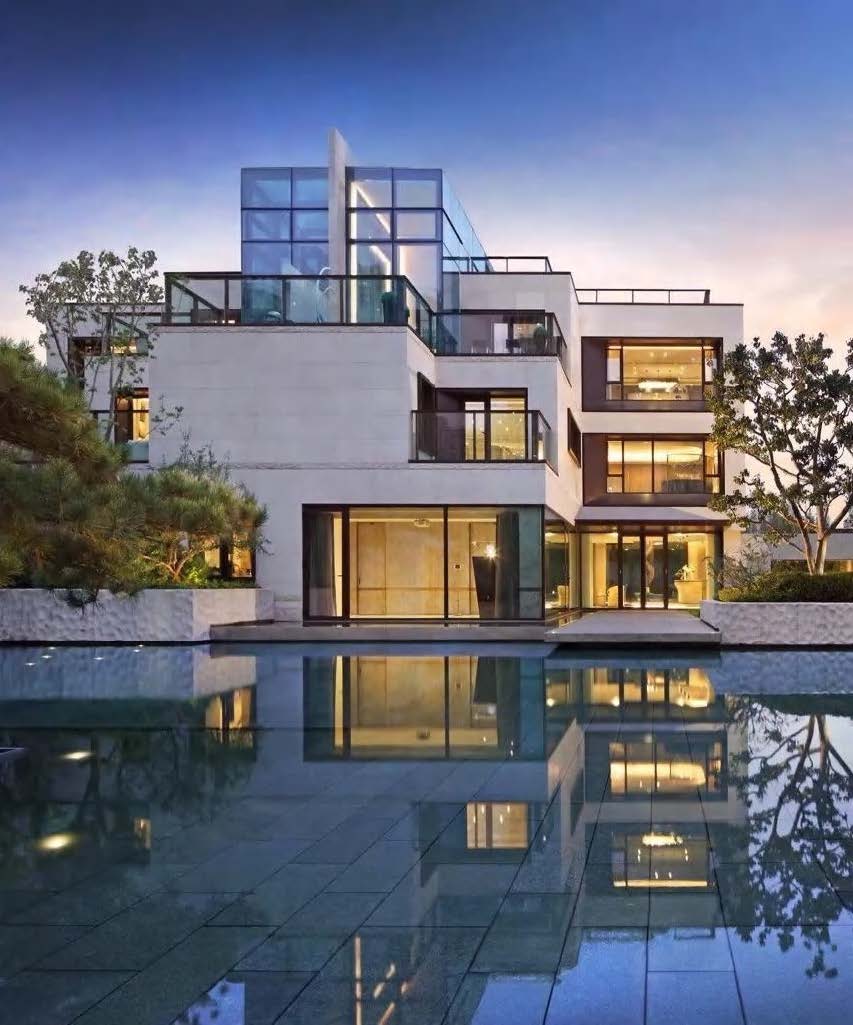
The project is a compound community including high-quality residential buildings, innovative offices, high-end commercial housing and affordable housing.
The ultimate pursuit of” “light” is the most attractive point of the project. The facade is made of three elements: stones, aluminium boards and glass curtain walls. The use of large-area glass curtain walls allows light to penetrate the dome and then directly penetrate the whole habitable space, representing a breakthrough in the produc...
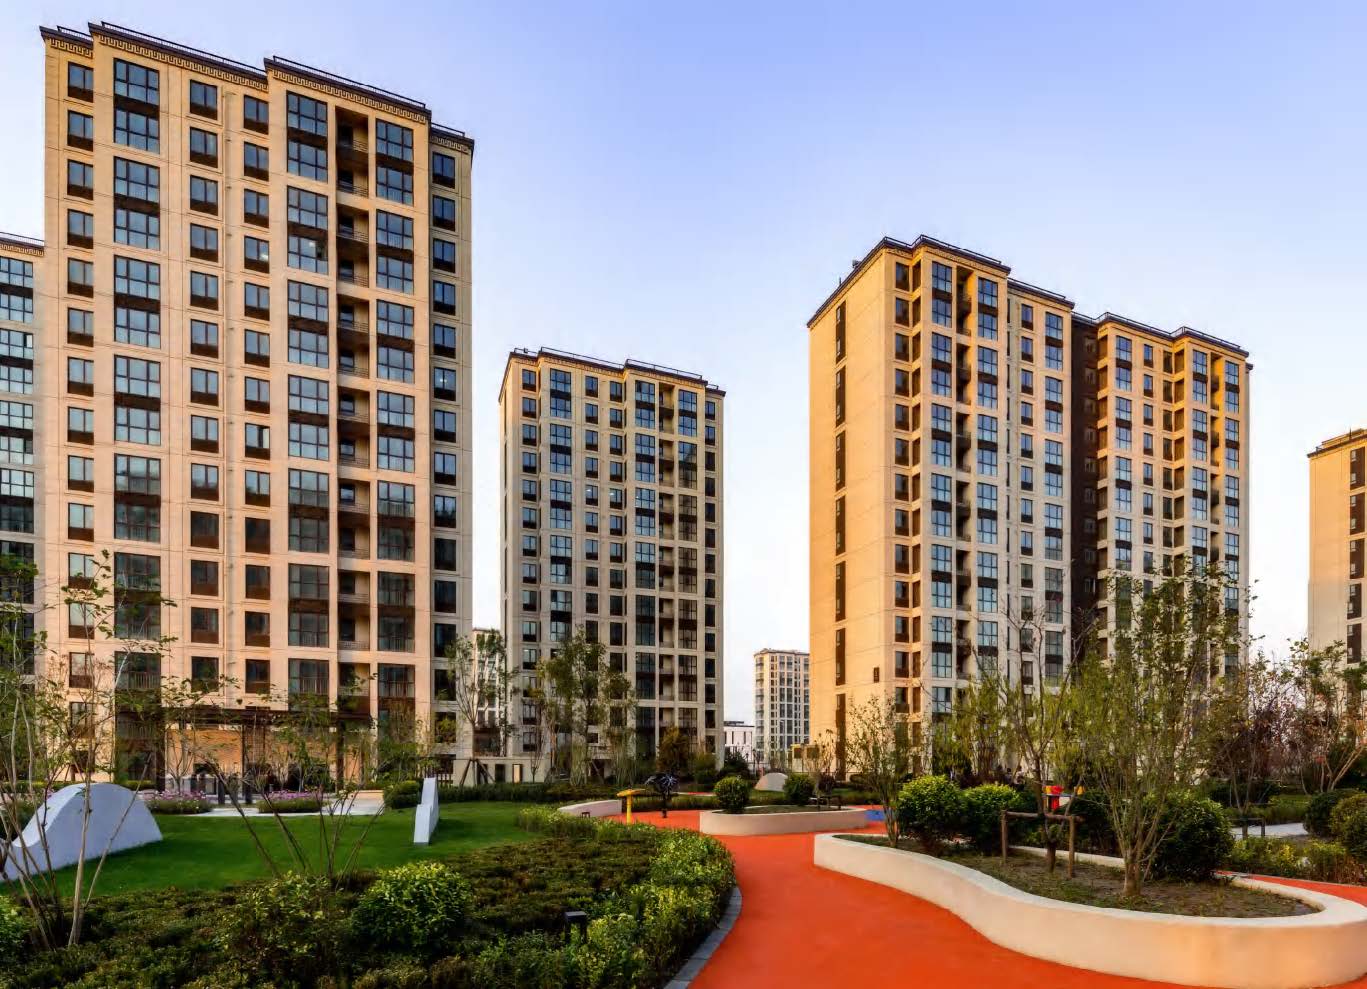
Public Rental Housing for Talents in the Living Support Base of Beijing Daxing International Airport
In the project, Block 27 (single-family housing) is designed with a prefabricated monolithic concrete shear wall structure. We design a combination of two units and five housing types to meet the requirement for planned form and spatial enclosure and realize the diversity of the building facade. In the project, green, eco-friendliness, low carbon and health are the design objectives, and green buildings suitable for the natural environment are designed to realize the harmony and coexistence of bu...
Design Consulting
 Gao’an High-Calibre School
 New Campus for Beijing Normal Univers...
 Canteen and Dormitory Designs for Bei...
 The Xishan District Branch of Fuwai H...
 Xiong’an International Trade Center
 Integrated Utilization Project of the...
 Sinobo Wanliu House
 Poly Heguang Chenyue Mansion
 Public Rental Housing for Talents in ...