COMPANY BUSINESSES

COMPANY BUSINESSES
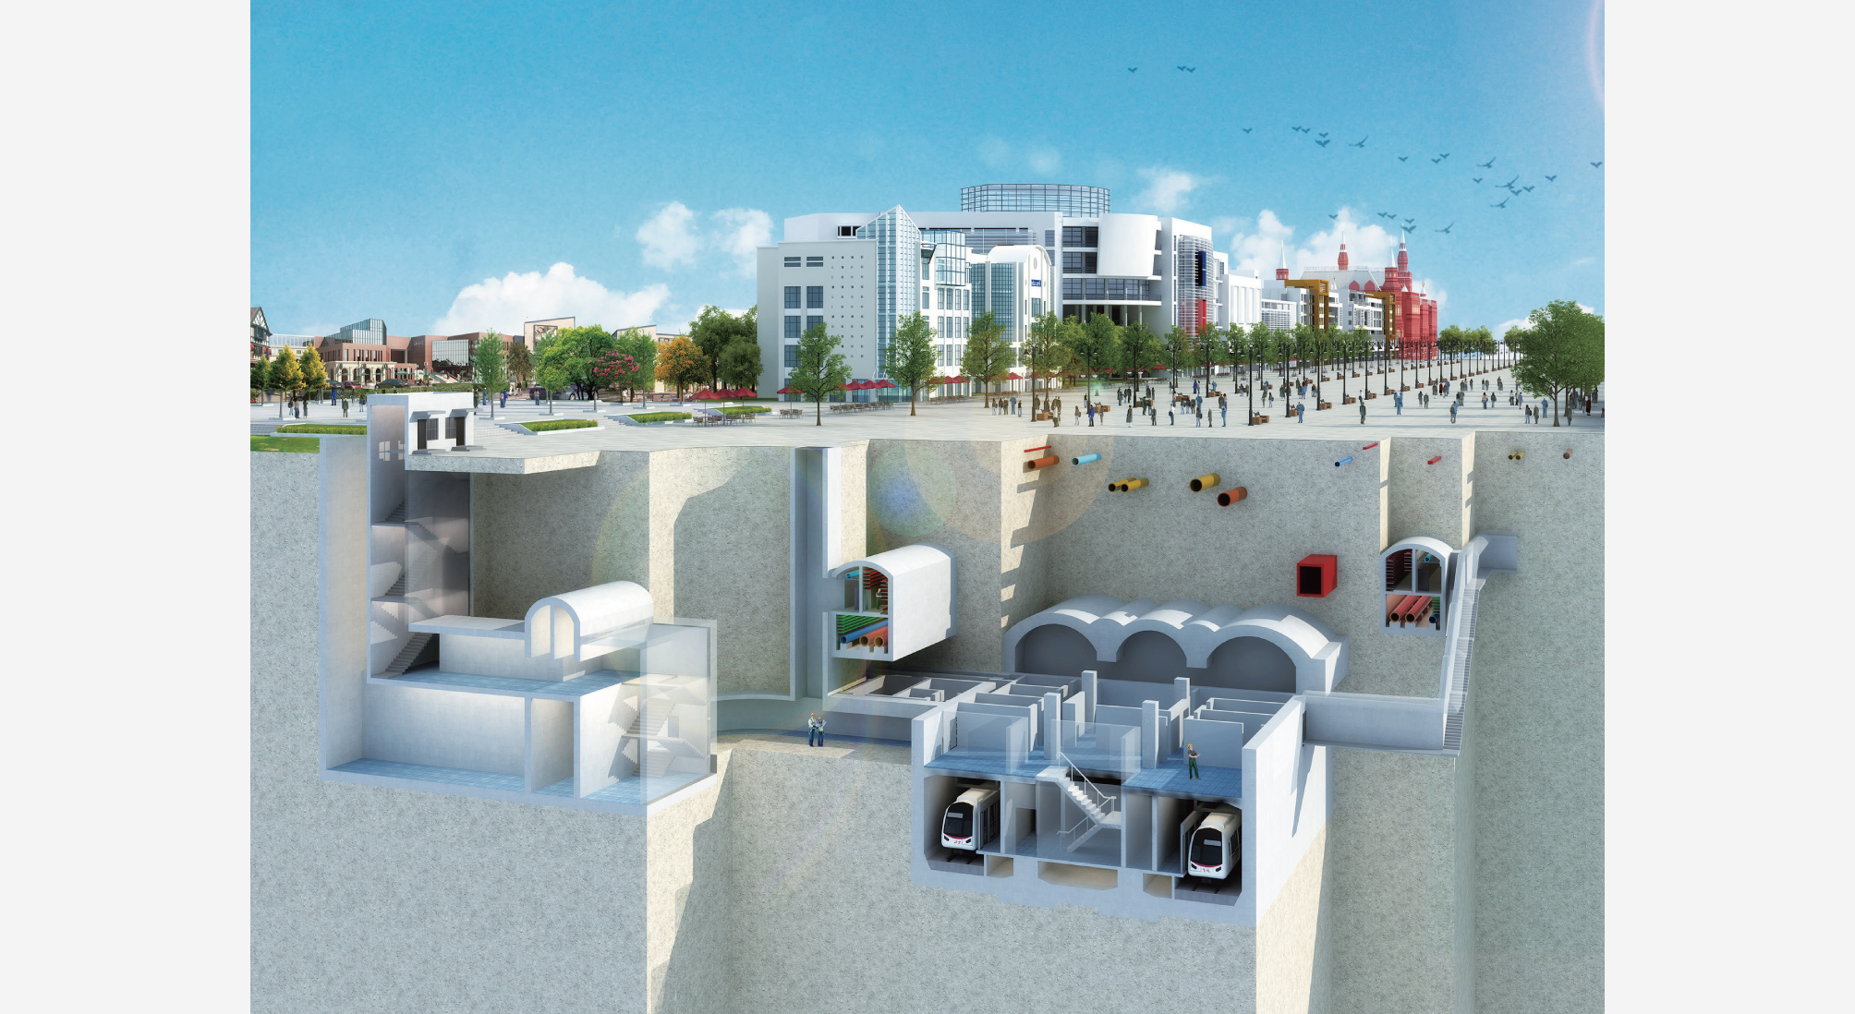
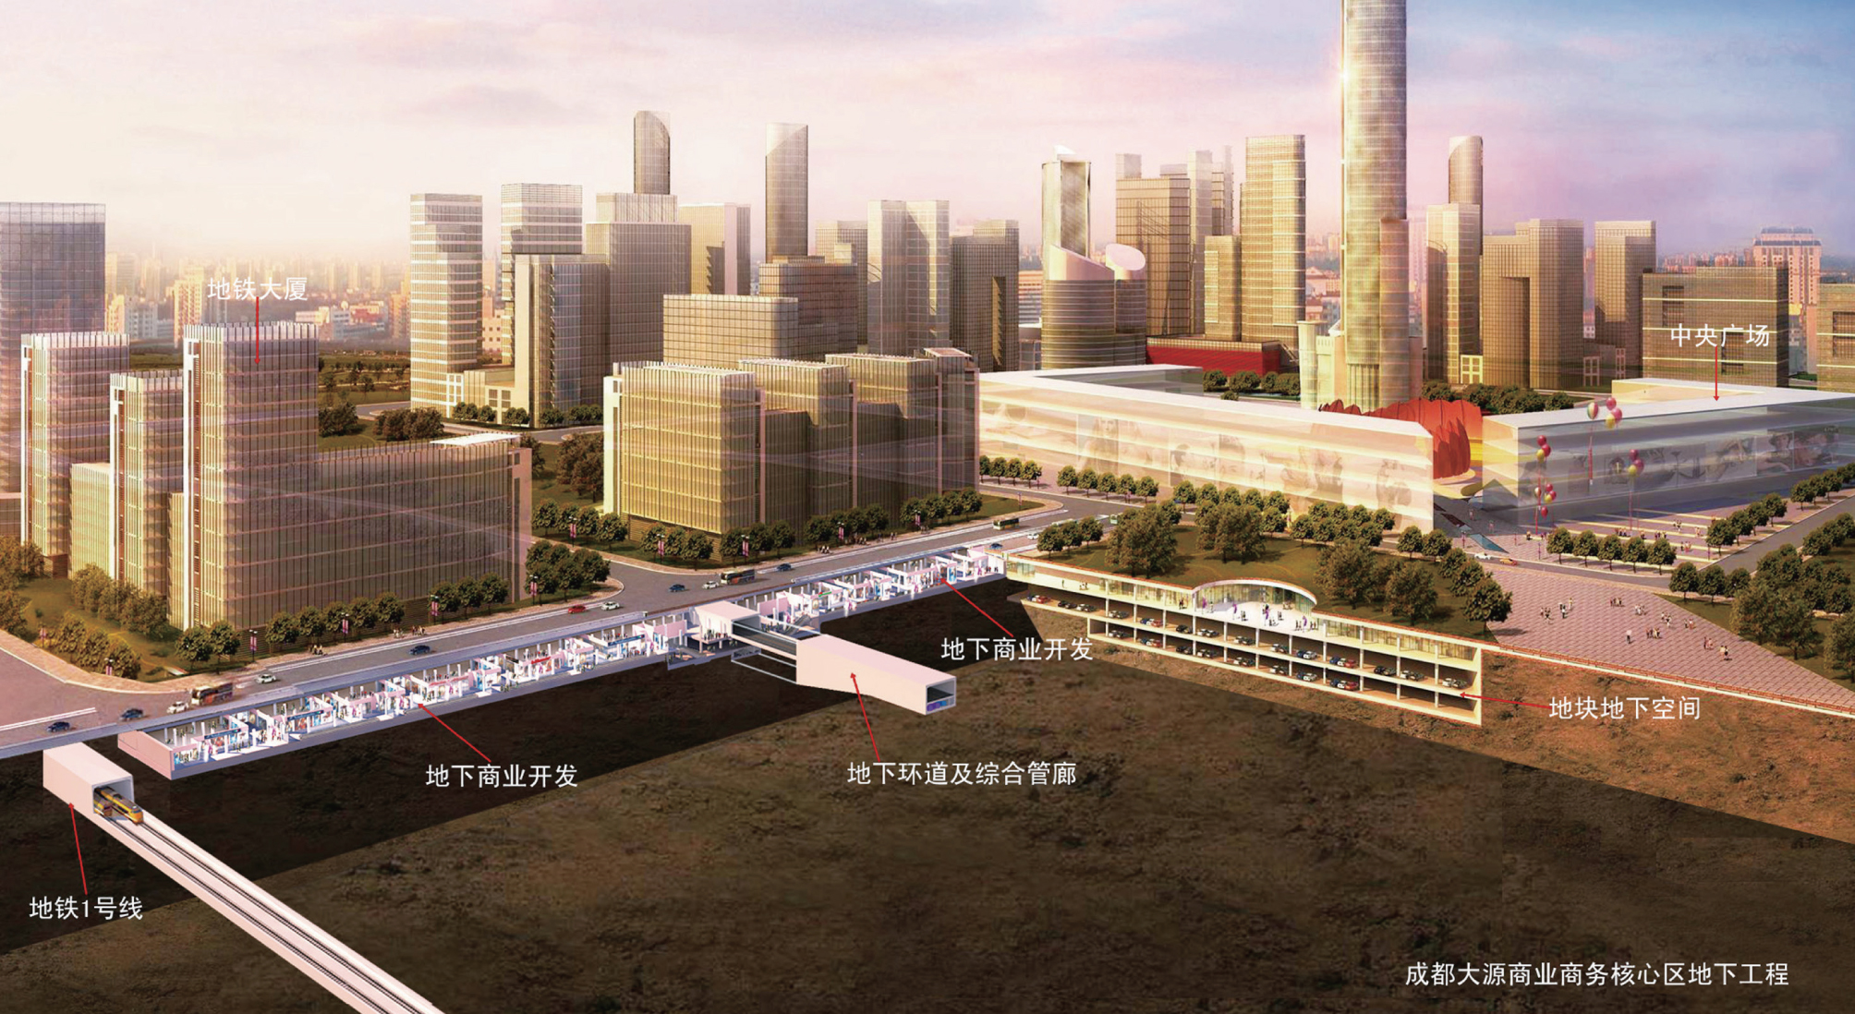
Utility Tunnel in Chengdu Dayuan Commercial and Business Core Area
As planned, the project has a land area of about 1 square kilometer and a gross floor area of about 4.1 million square meters, including office buildings, commercial buildings and apartments. The underground circular lane is about 2,800 meters long and is located on the basement level 1 (B1). The main pipe gallery is 3,340 meters long and located on B2. The underground commercial street, with a gross floor area of 18,000 square meters, is located in the east of the core area.
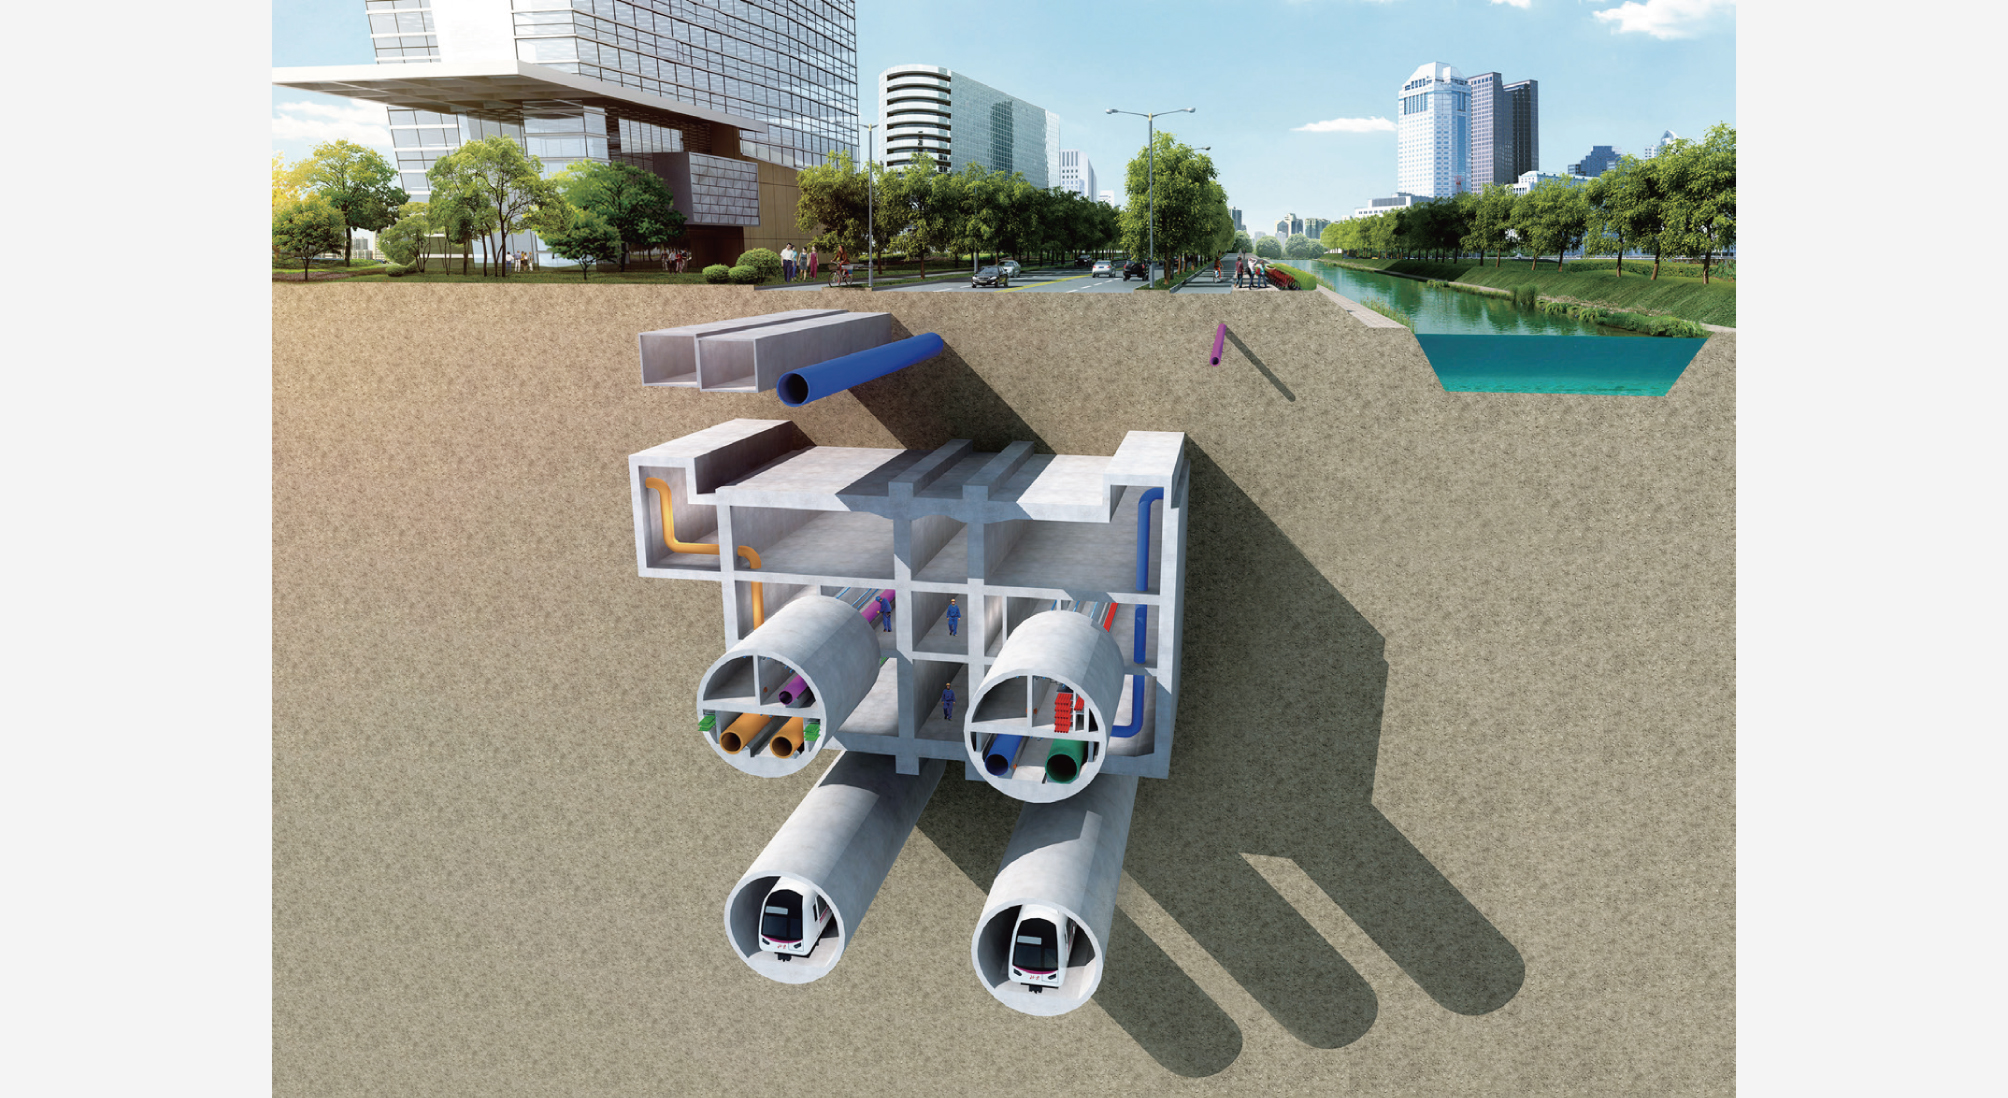
Design Section I of Shenyang Underground Utility Tunnel (Nanyun River Section) Project
The project has a total length of about 12.6 kilometers. The whole line adopts shield tunneling method in the construction. The shield circle with the internal diameter of 5.4 meters forms two parallel utility tunnels. The utility tunnels house 10 kV power cables, communication pipelines, water supply pipelines, reclaimed water pipelines, heat supply pipelines and natural gas pipelines, with spaces reserved for power cables and communication pipeline brackets.
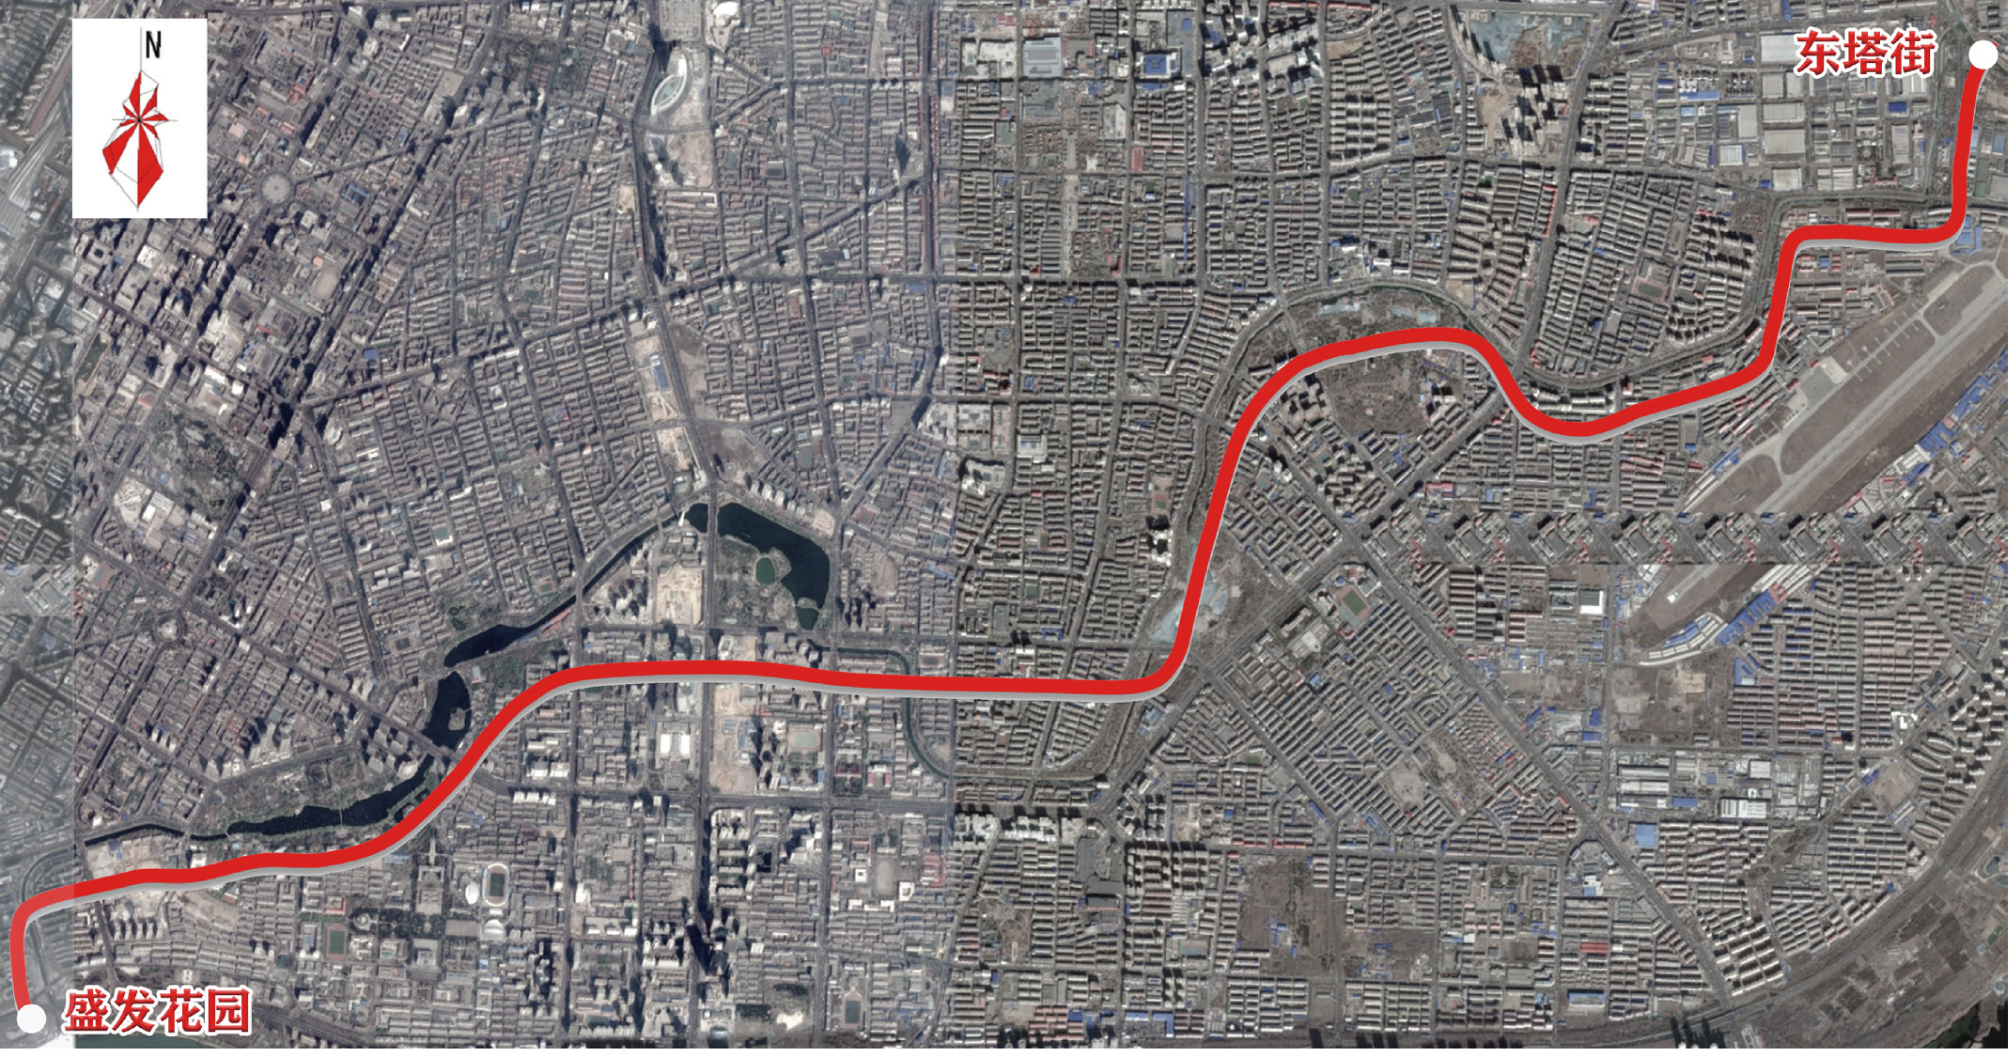
(Phase-I) Underground Utility Tunnel of Third Phase of Beijing Subway Line 8
The project is executed under the 40-meter red-line road at Wangfujing Street, Dongcheng District, Beijing. In the design, it starts from the right line of the third phase of Beijing Subway Line 8 in the north and ends at the north of the intersection of Dongdansantiao Road in the south. Along the east and west sides of North Wangfujing Station, the subway dewatering pilot tunnel is used as main structure, and the concealed excavation method is adopted. Two trunk-branch-mixed utility tunnels are ...