COMPANY BUSINESSES

COMPANY BUSINESSES
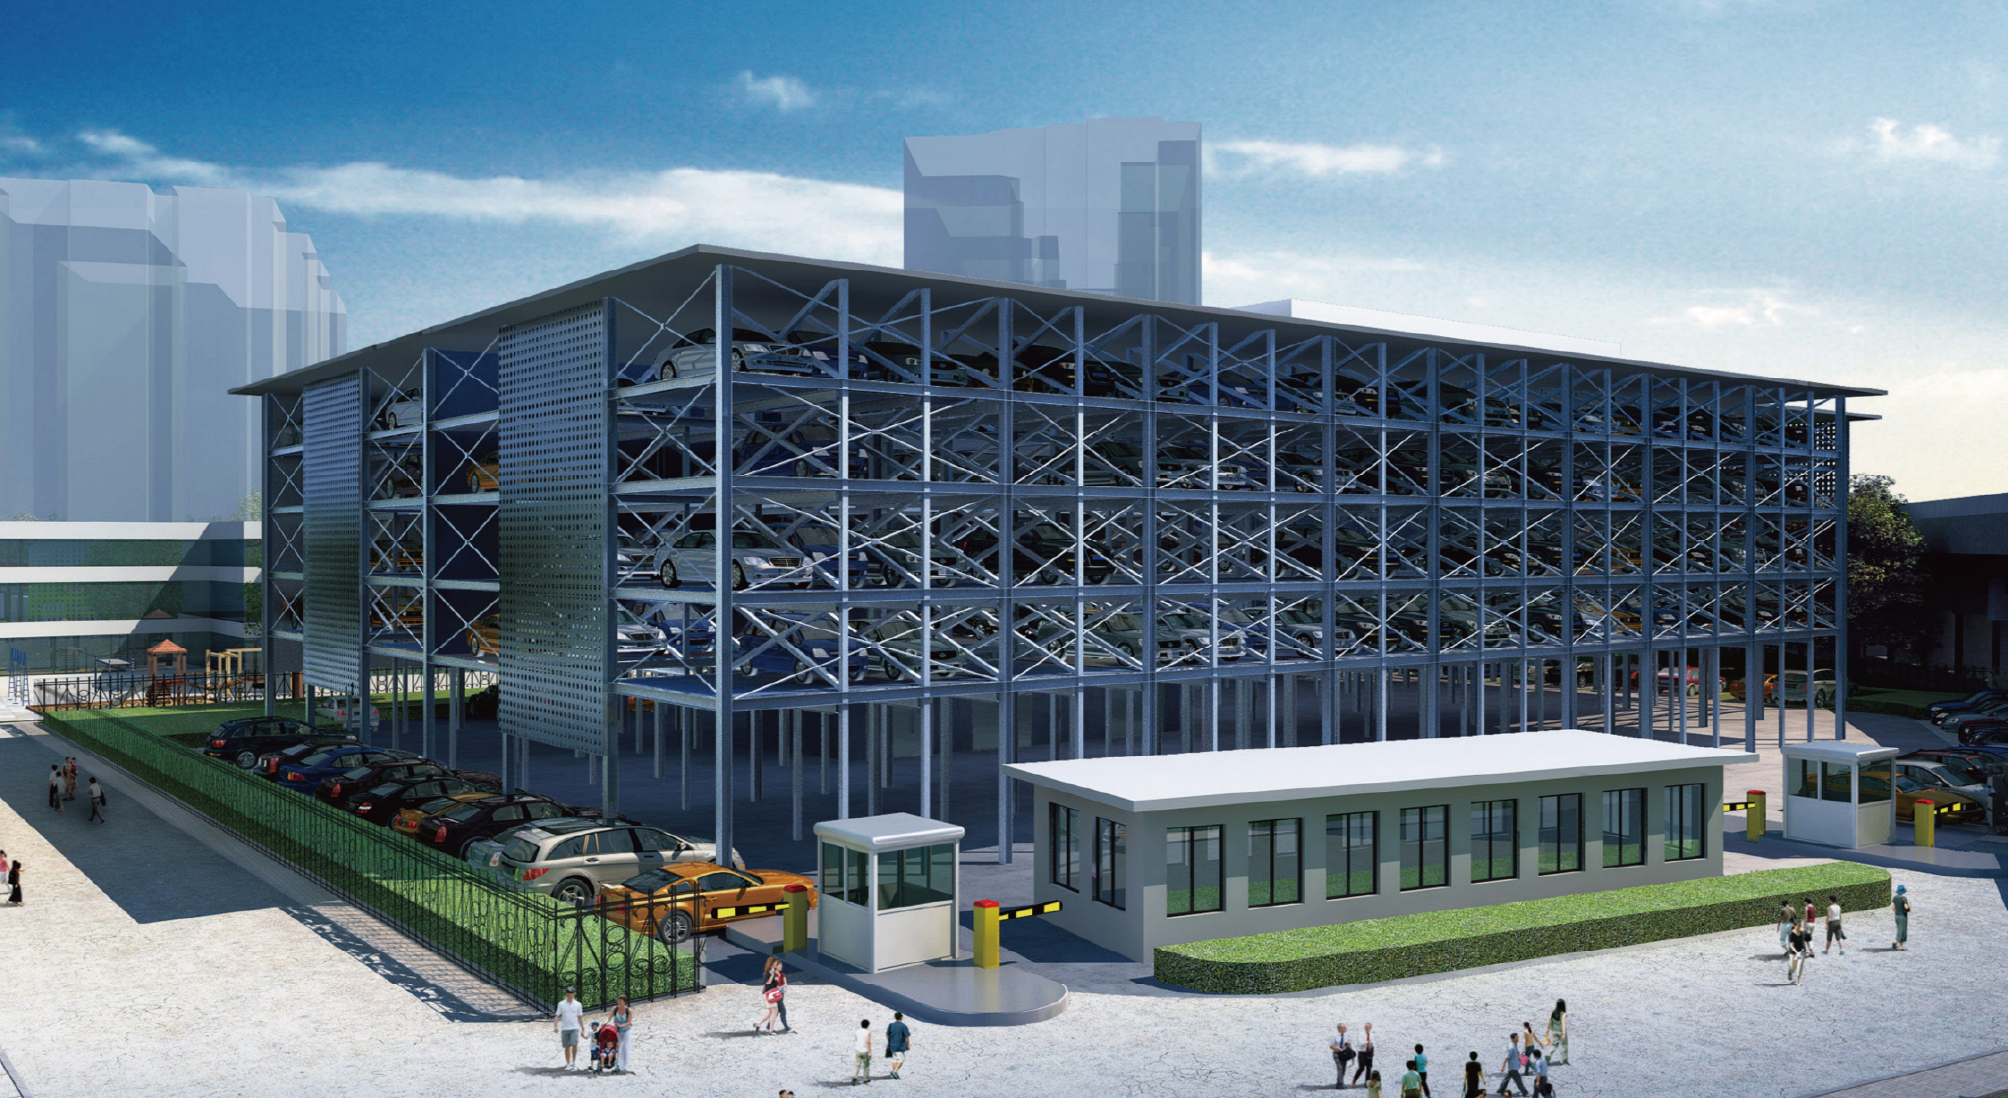
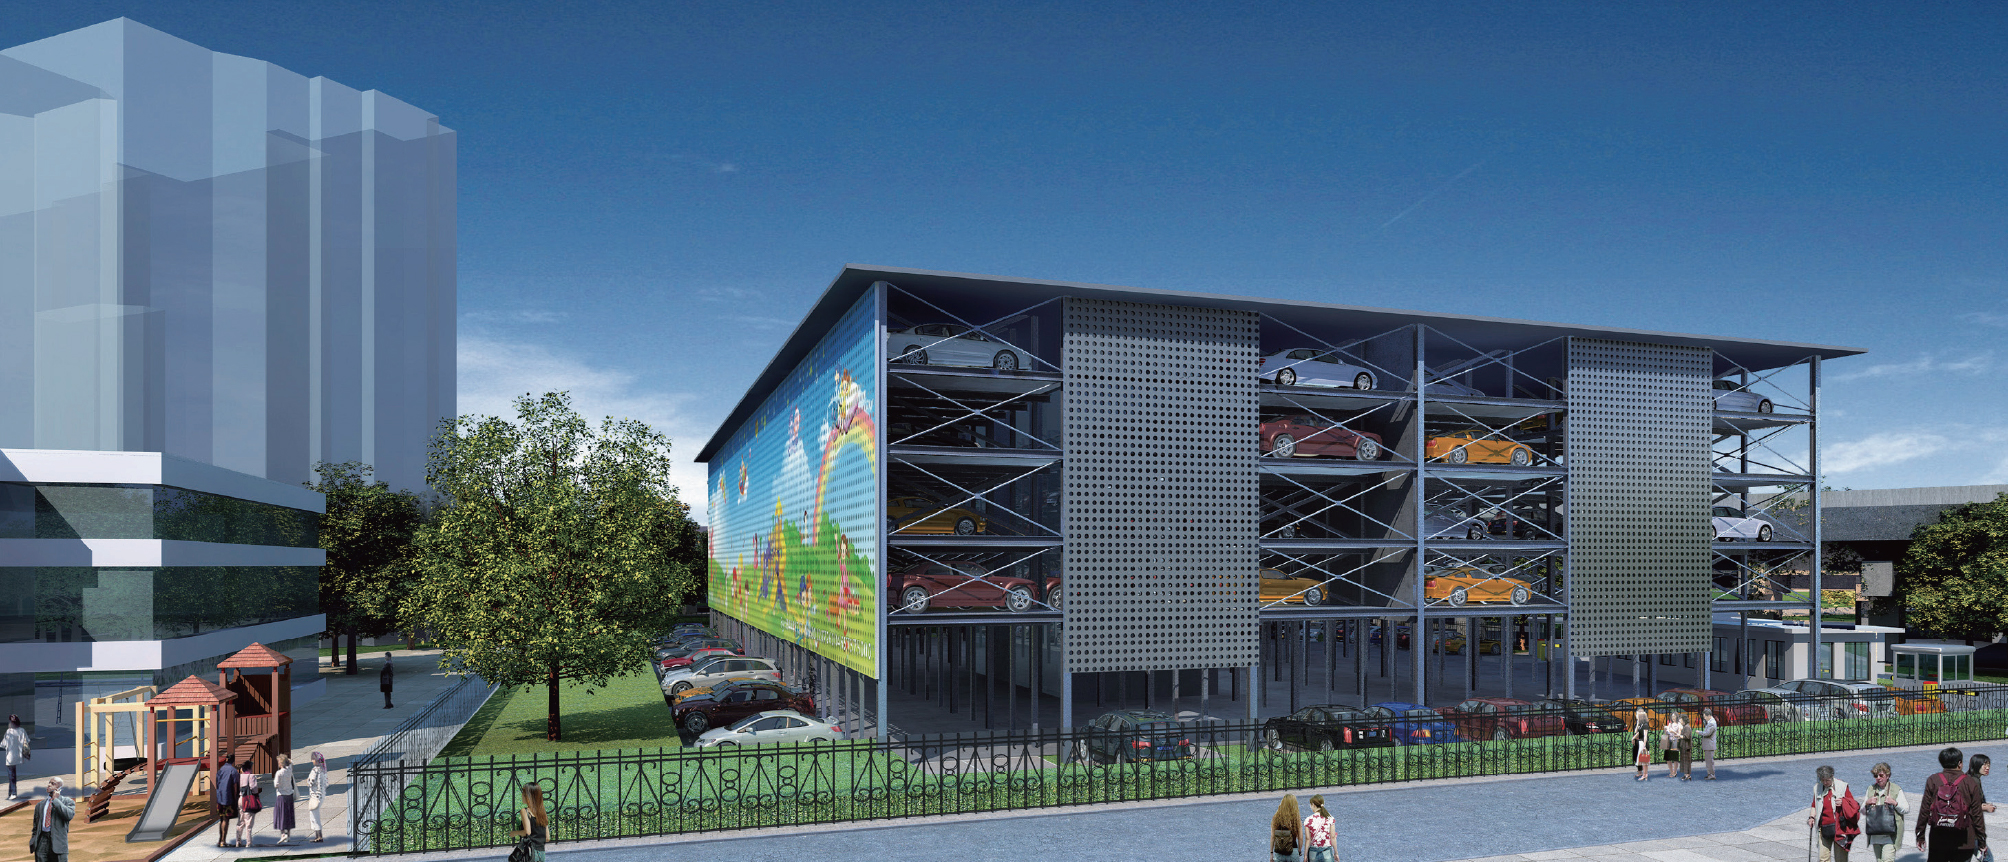
Beijing Tongzhou Beiyuan P & R Parking Building
The project is executed in the northwest of Tongzhou Beiyuan Station of Beijing Subway Batong Line. After the construction of a three-dimensional parking building, the number of parking spaces totals 297, including 231 mechanical three-dimensional parking spaces and 66 ground parking spaces (6 barrier-free parking spaces, 5 fast-charging parking spaces, 20 regular charging parking spaces and 35 regular ground parking spaces). This addresses the parking needs of transferring passengers in rail tra...
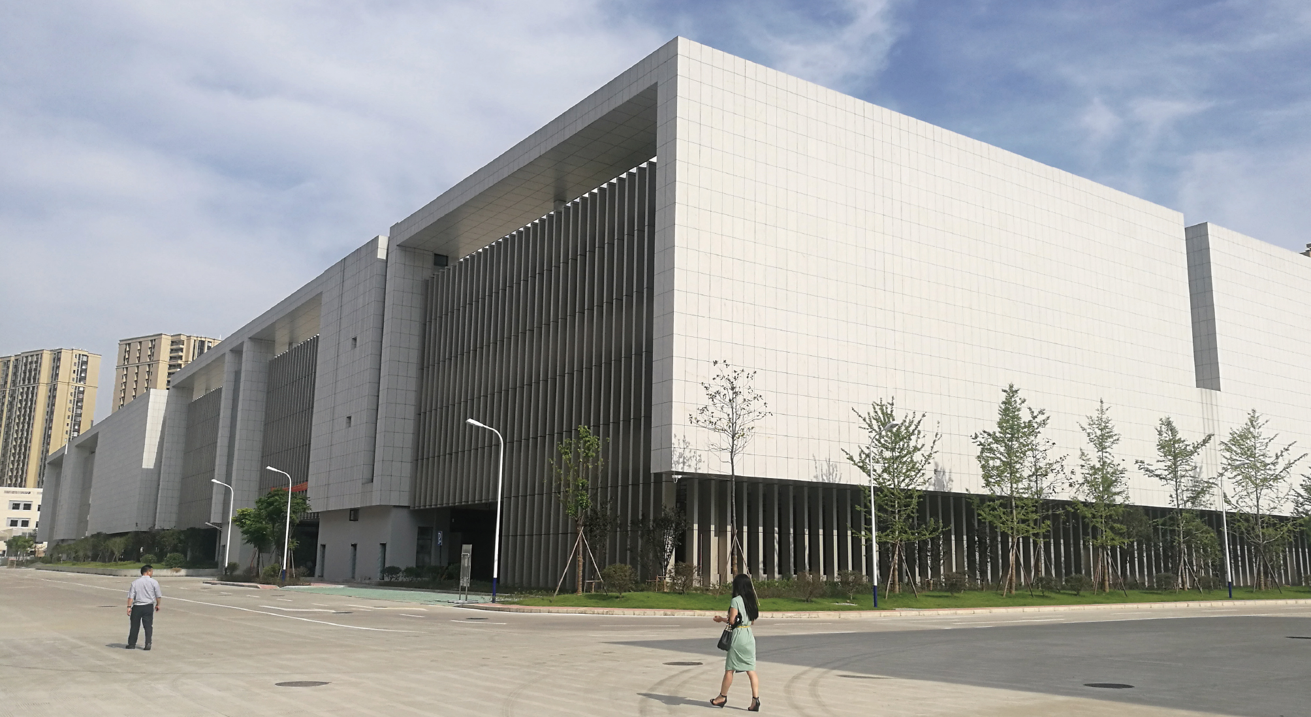
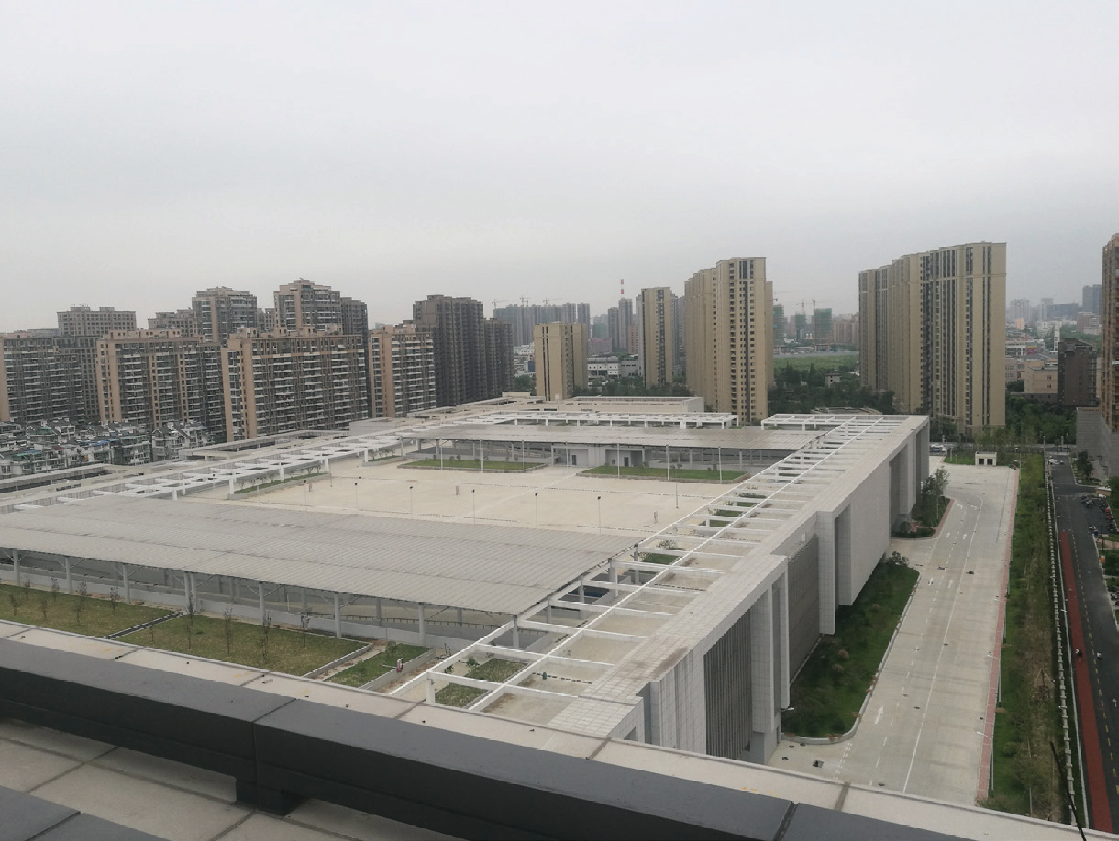
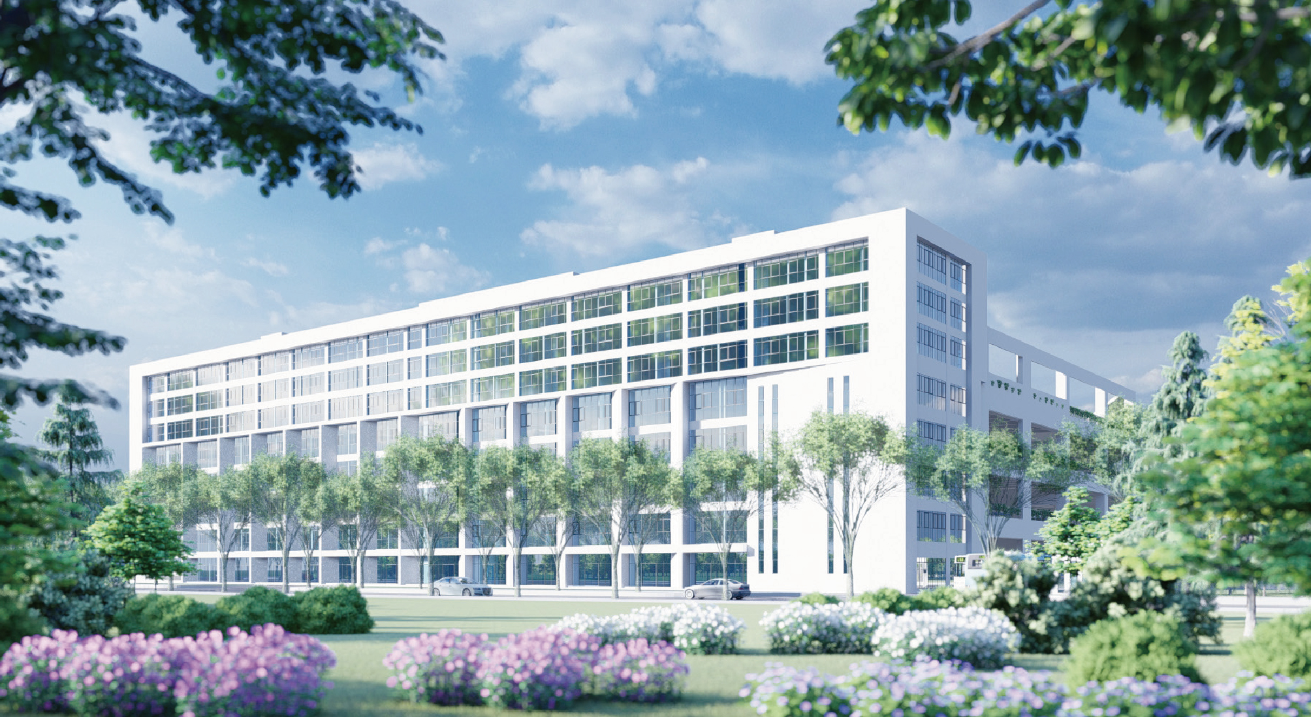
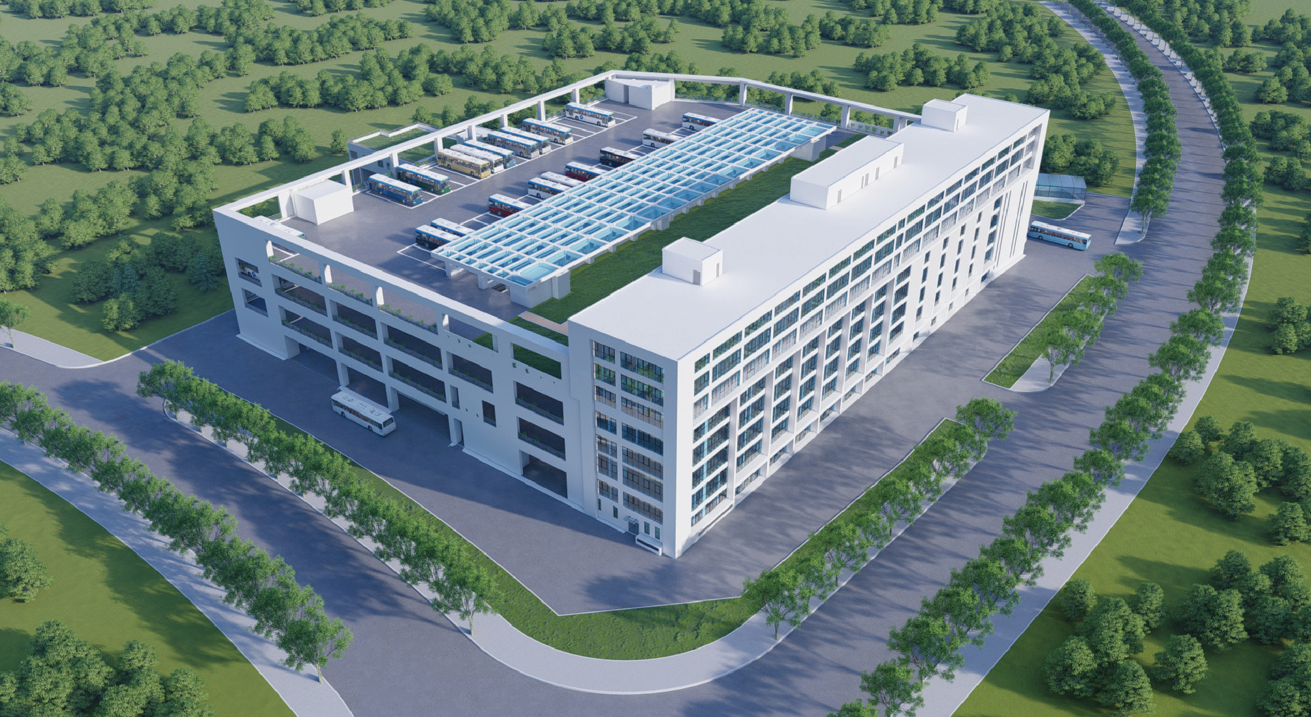
Hangzhou Ruanjiaqiao Bus Storage & Maintenance Base
The base is an urban complex that undertakes traffic functions, such as three-dimensional bus parking, maintenance, command & dispatching, cash register, car washing, refueling and comprehensive office. In design idea, the base strives for optimized traffic organization, intensive processes, people-oriented building space and minimized environmental impacts. It is a harmonious and green demonstration bus storage & maintenance base, and comprehensively improves the overall quality of public transp...
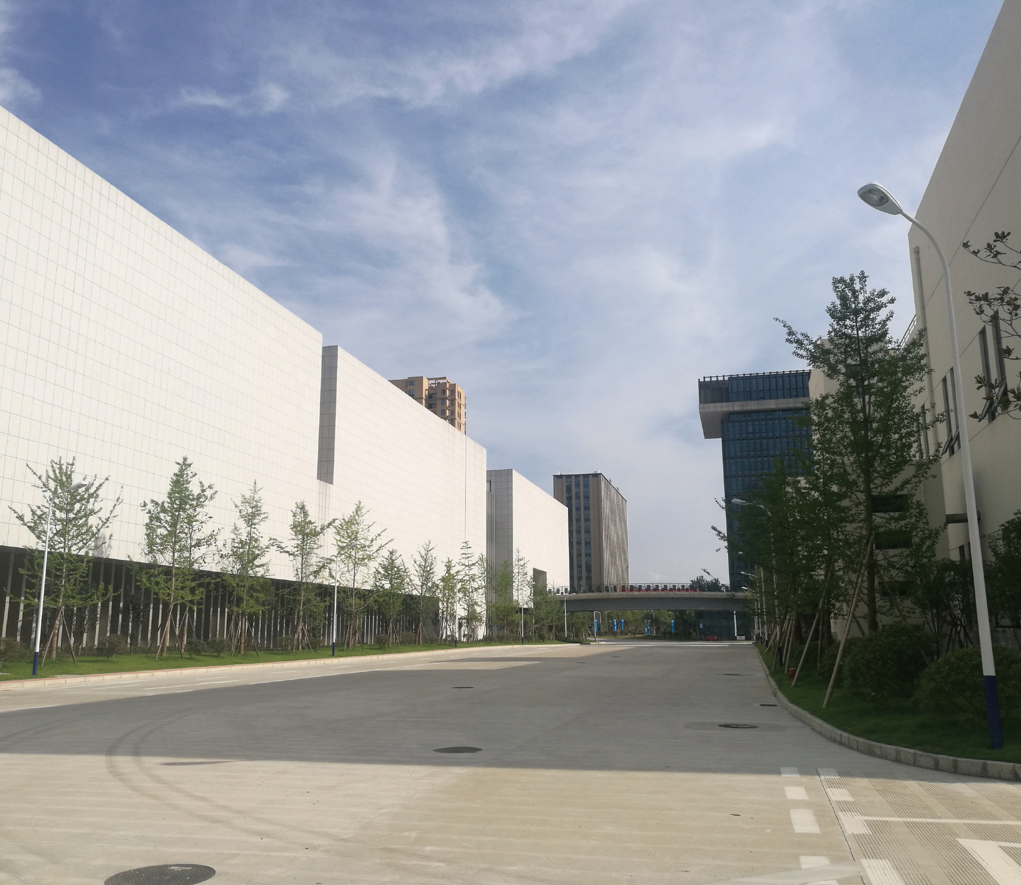
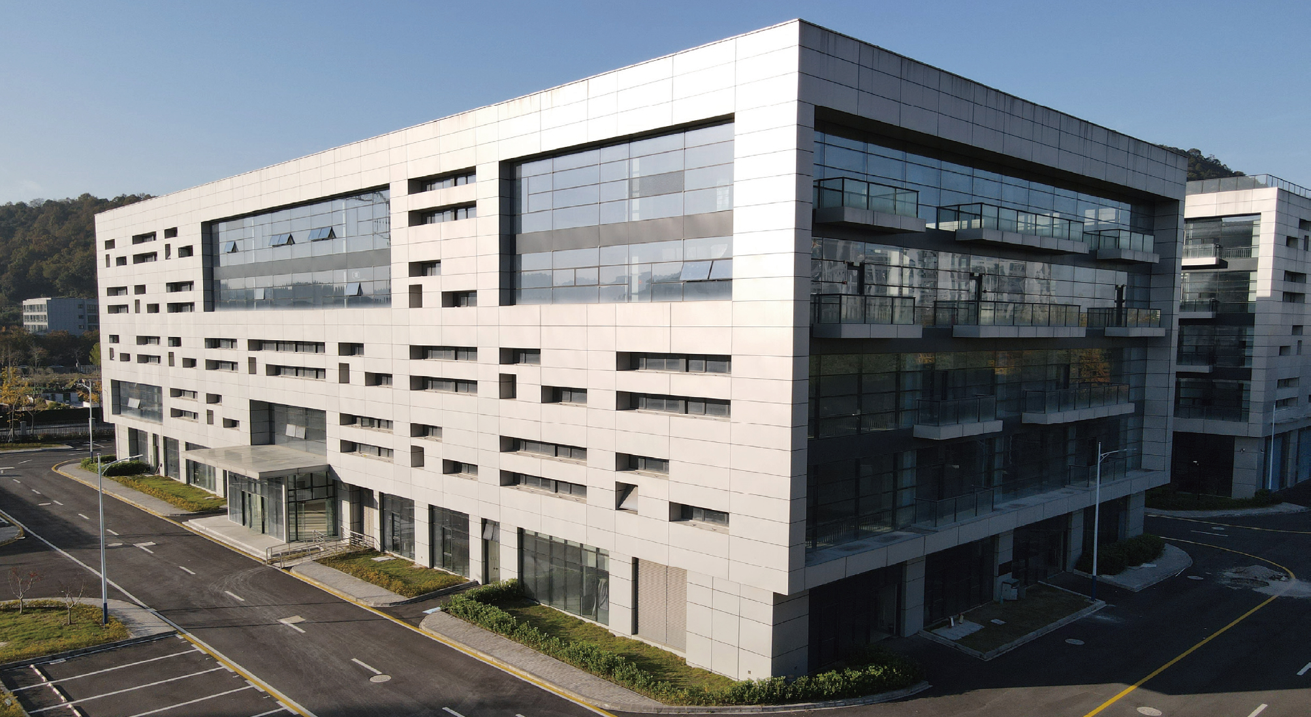
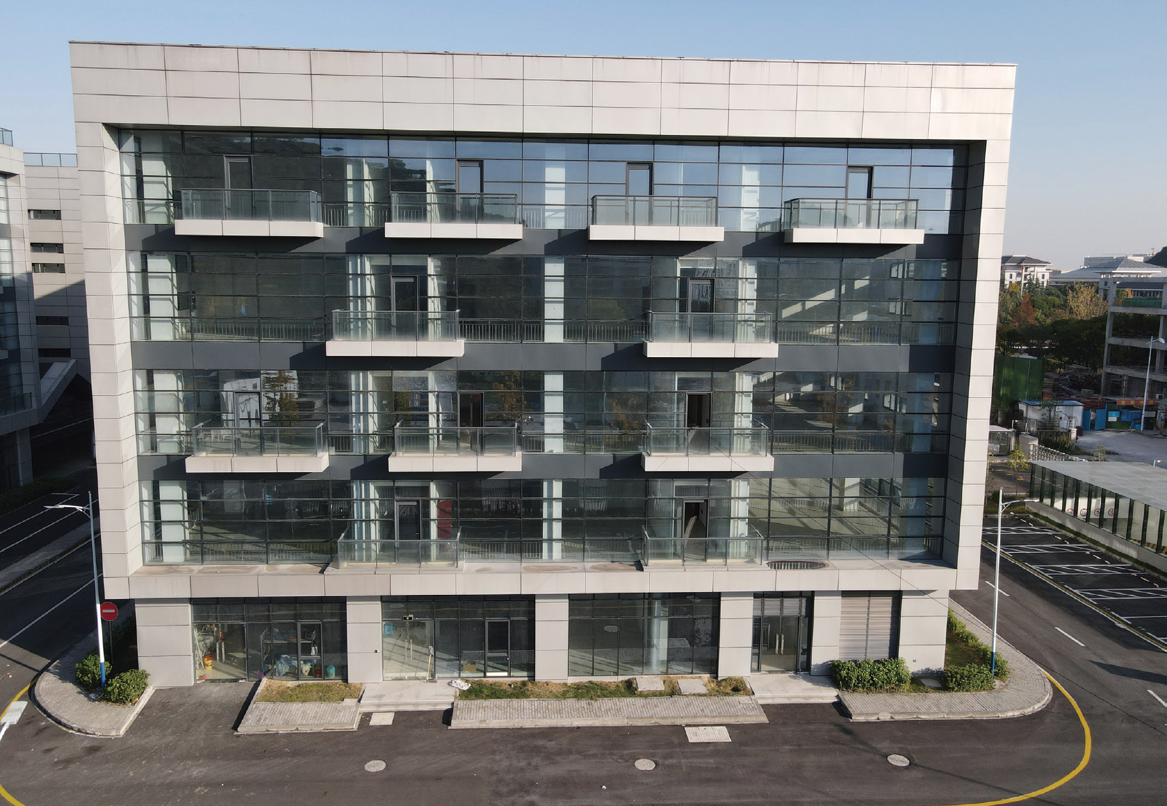
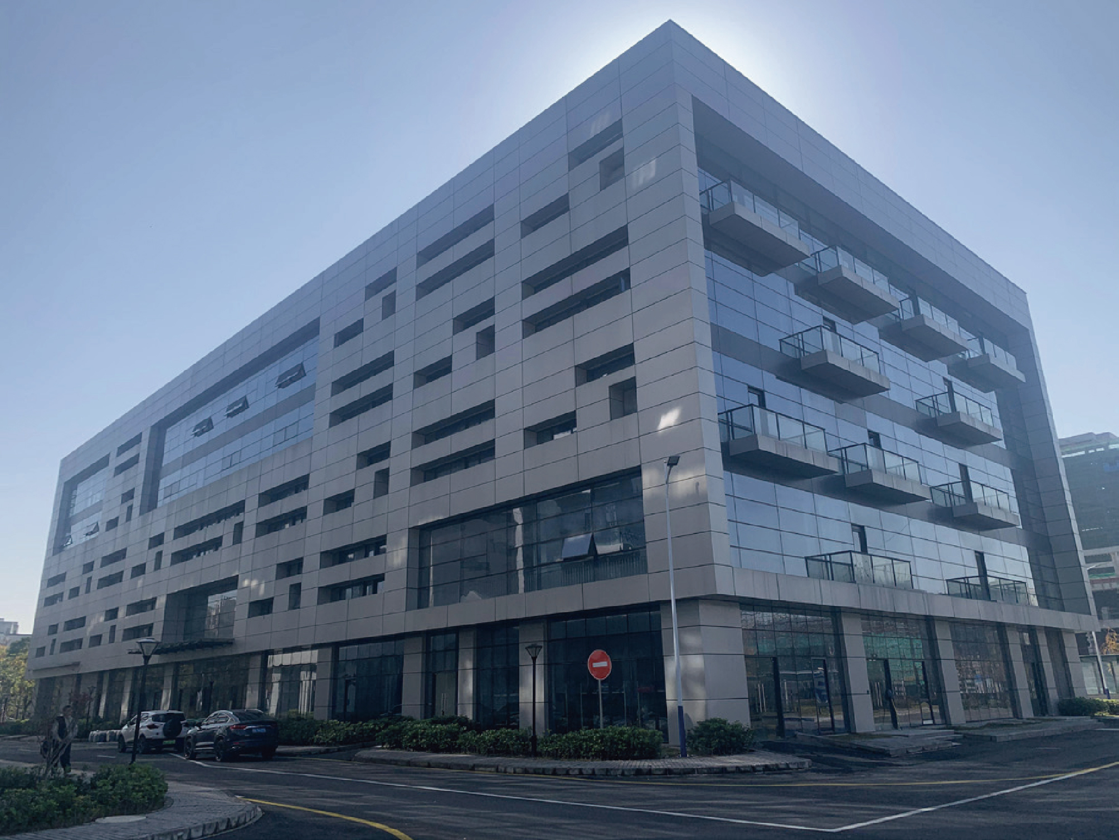
Relocation of Zhuantang Maintenance Yard and Regional Dispatching Center of Hangzhou Public Transportation
The project mainly serves as a regional dispatching & maintenance base for public transportation, with an annual maintenance capacity of 500 vehicles. The single buildings in the base mainly include a regional dispatching center and a comprehensive maintenance workshop, which takes the form of a multi-layer three-dimensional maintenance workshop.
Beijing Wukesong Underground Parking Garage
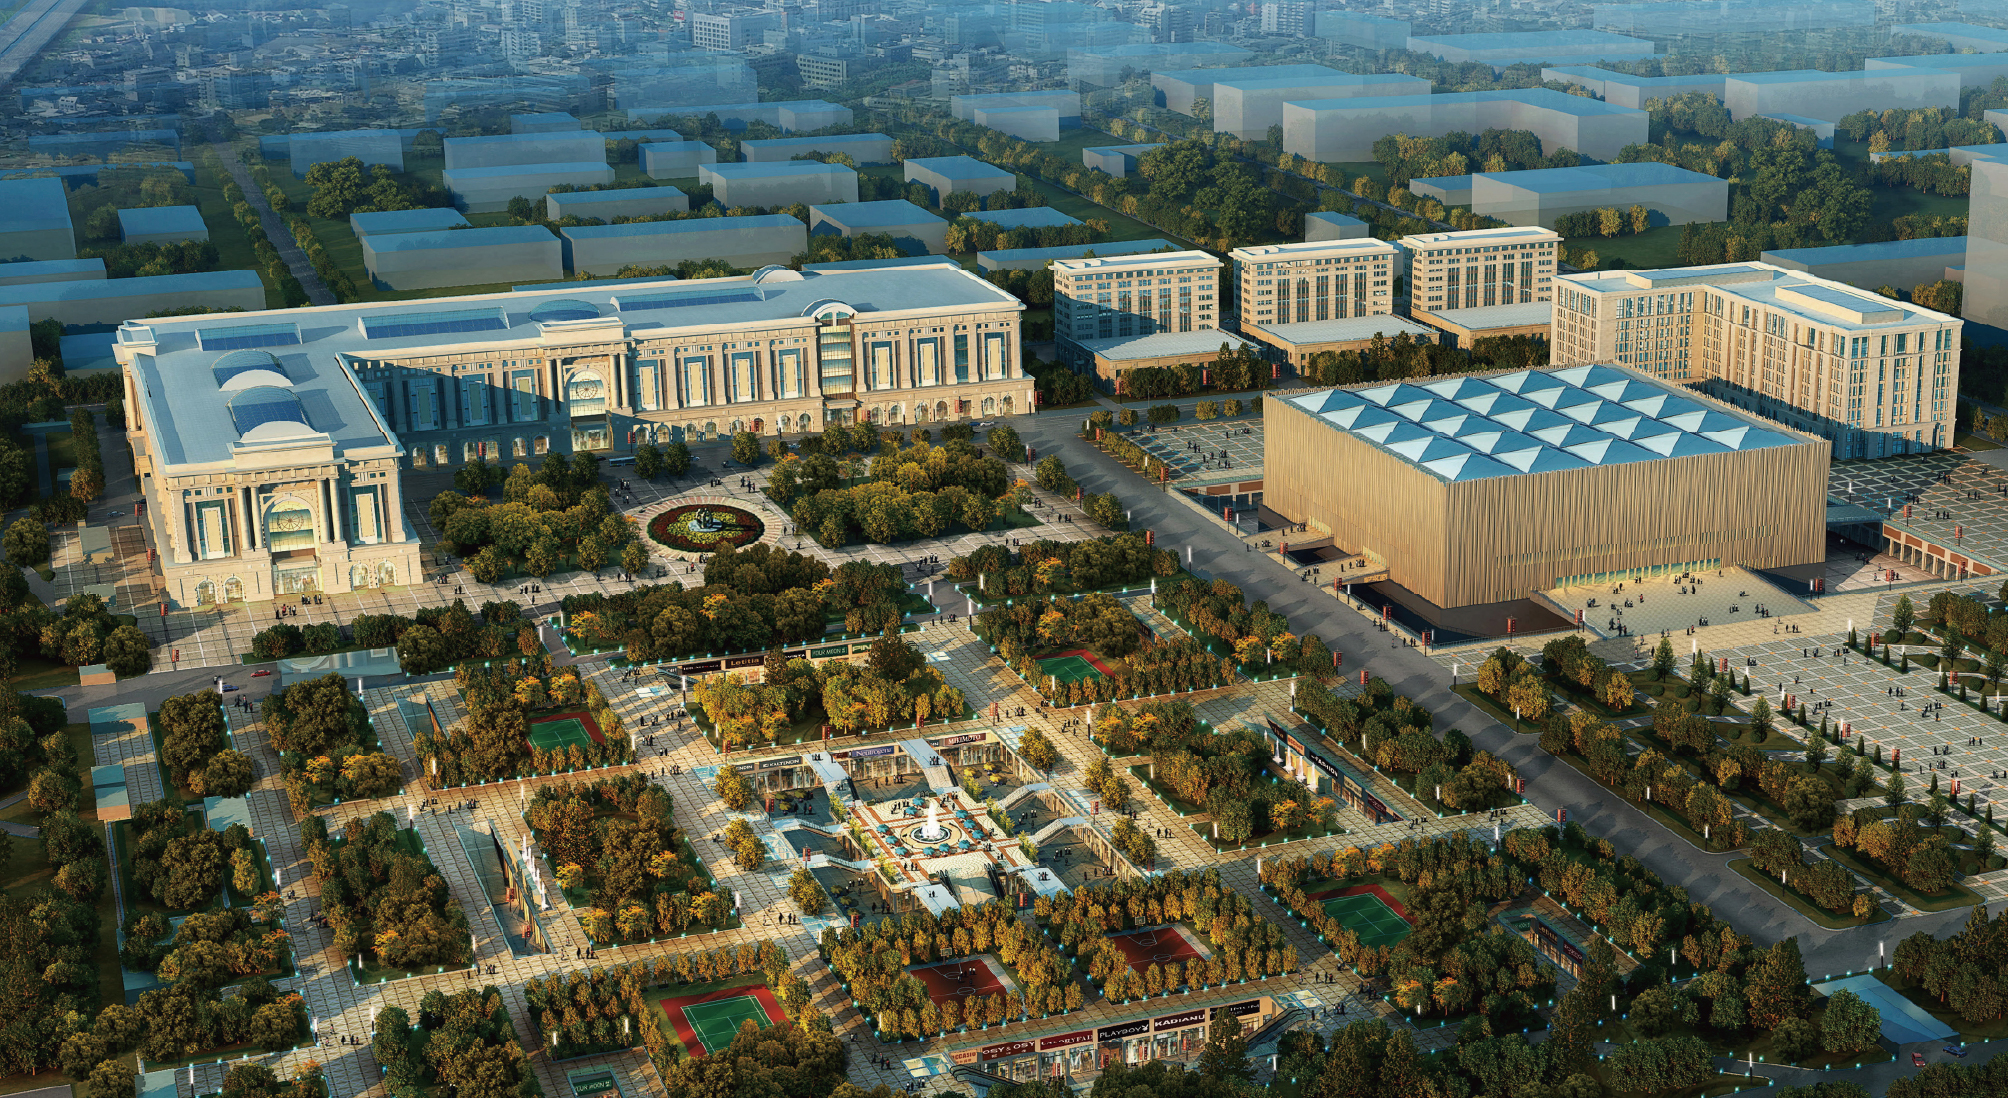
The project is executed in the northeast corner of Wukesong Bridge. The ground is a cultural and sports park. B1 is a sunken plaza for commercial development. The garage is located on B2 and B3, with 2,646 car parking spaces. The project combines the comprehensive utilization of underground space to solve the problems of insufficient parking spaces for medical personnel and regional traffic congestion in PLA General Hospital, and creates a new construction model for such projects. In design idea,...
Renovation of E5 Green Plaza of Beijing Financial Street
The project uses public green space to build the underground parking garage and construct independent civil air defense project. By means of design interventions, the project realizes regional traffic organization and underground space connectivity. Different regions are managed separately. The entrances and exits of the public parking lot are set separately, ensuring operations do not affect each other.
Renovation of Beijing Deshengmen Bus Station
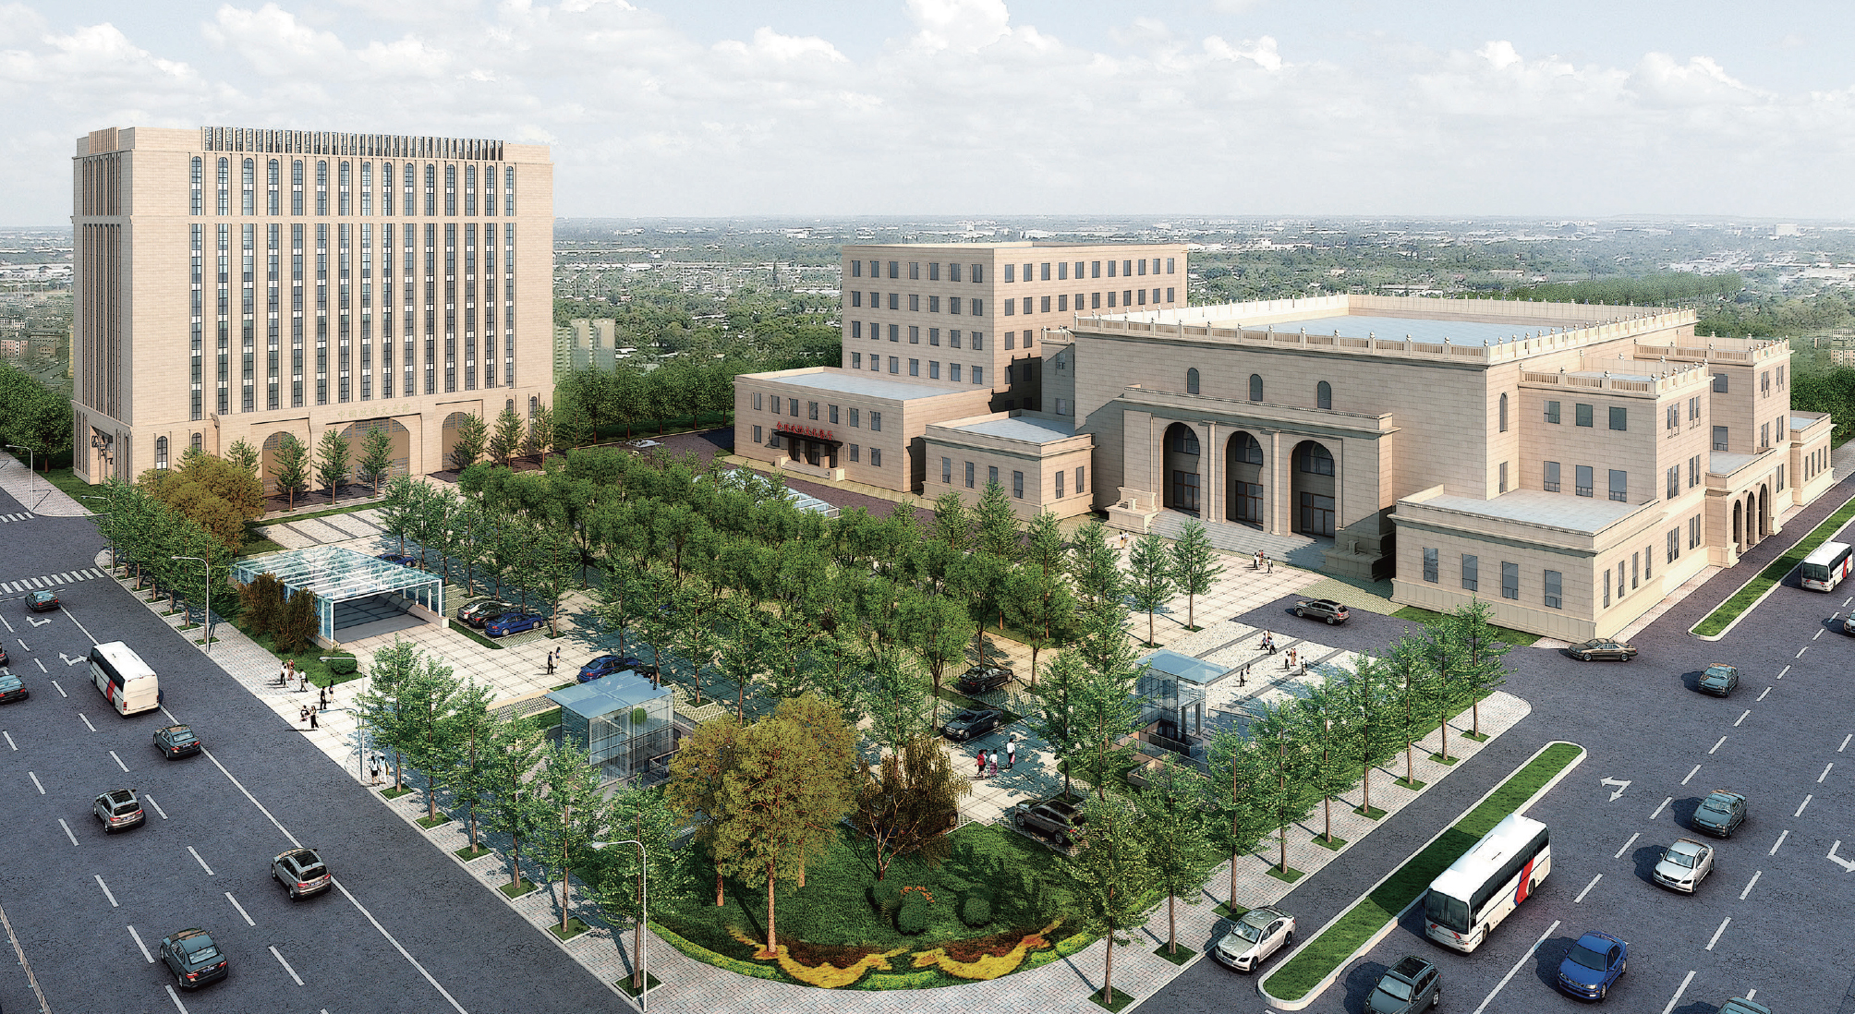
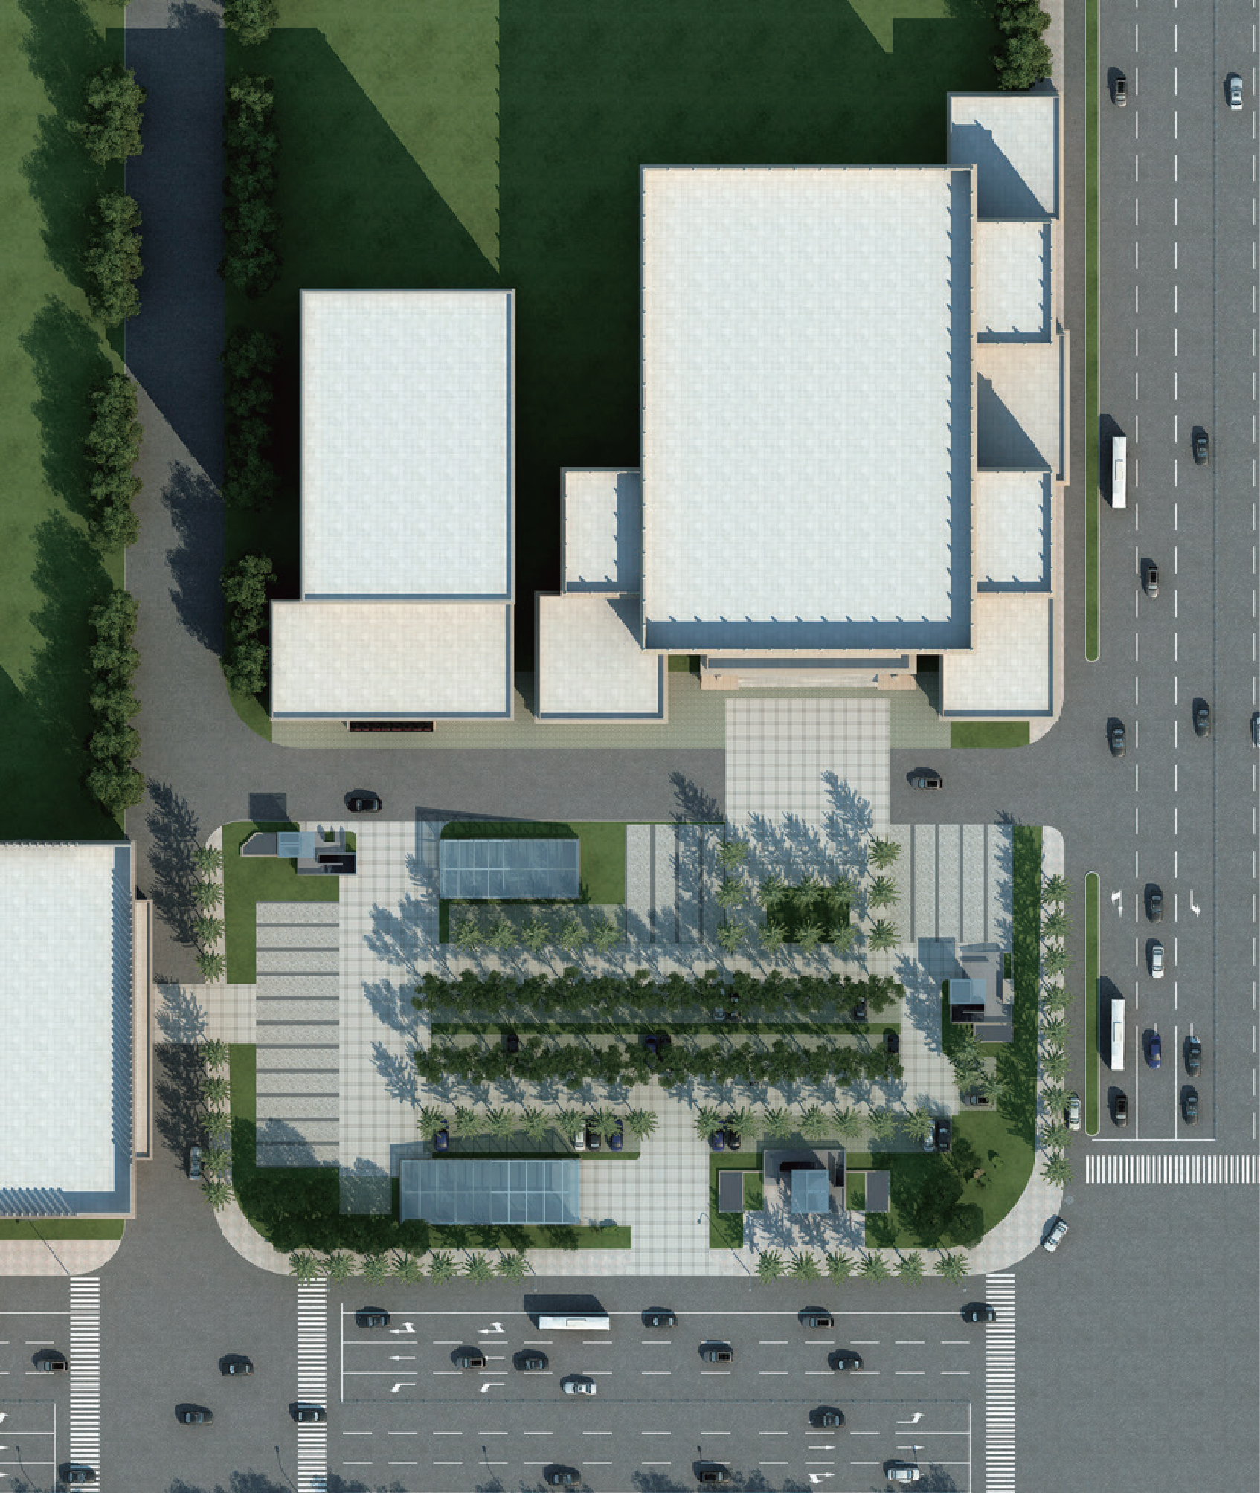
To facilitate the renovation of the bus station, the northeastern entrance of Jishuitan Station is also planned. As the renovation project of Deshengmen Bus Station, it meets the needs of bus operation, management and parking in the area. Besides, the simultaneous implementation of the project regarding the northeastern entrance of Jishuitan Station solves the issue about the long-term occupation of the non-motor vehicle lane of the auxiliary road of West Second Ring Road by subway & bus transfer...
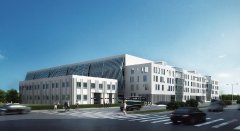
Guogongzhuang Bus Center Station in Fengtai District, Beijing
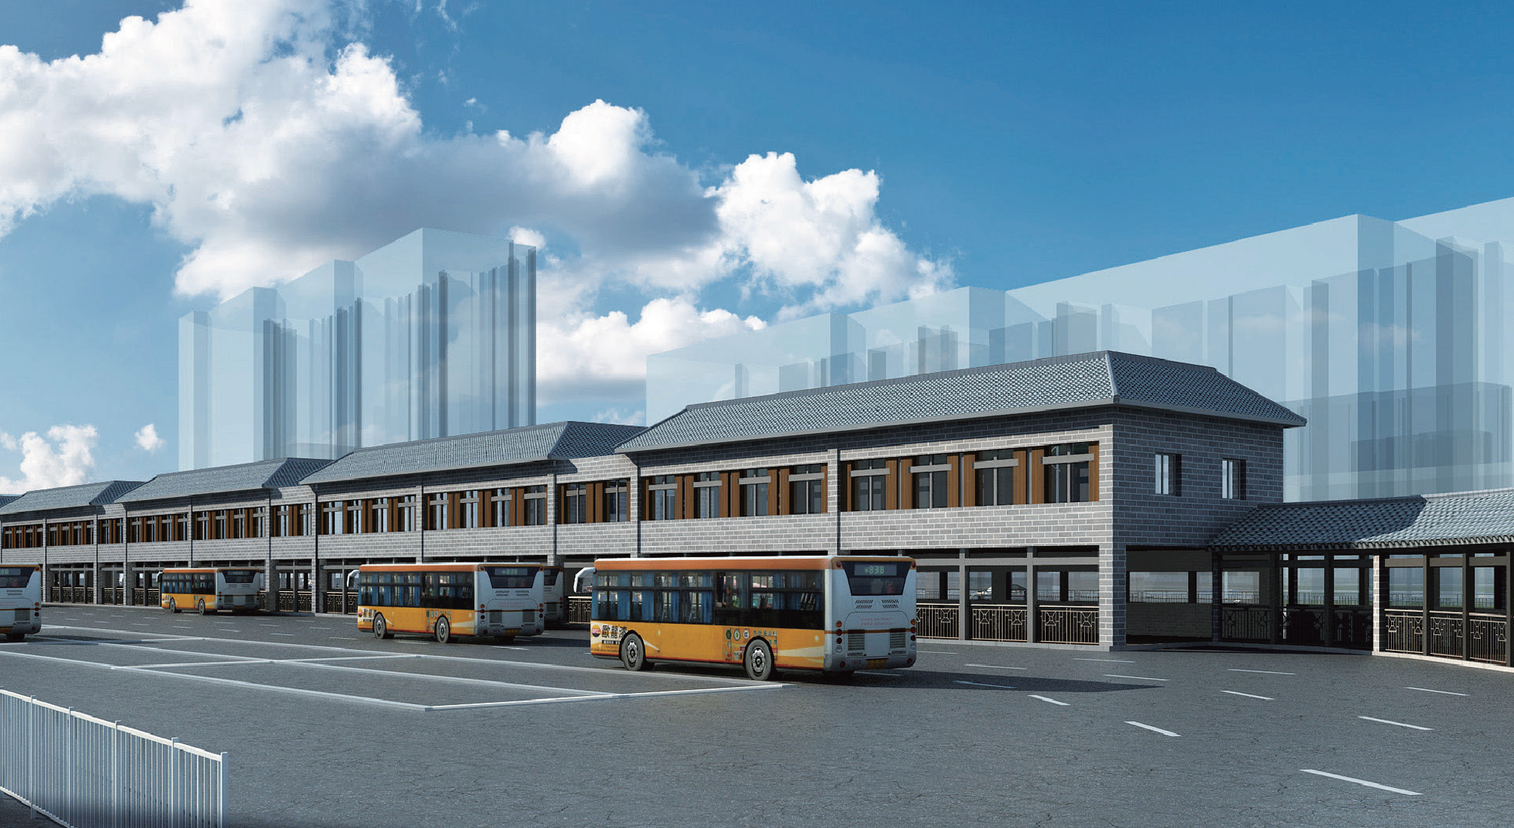
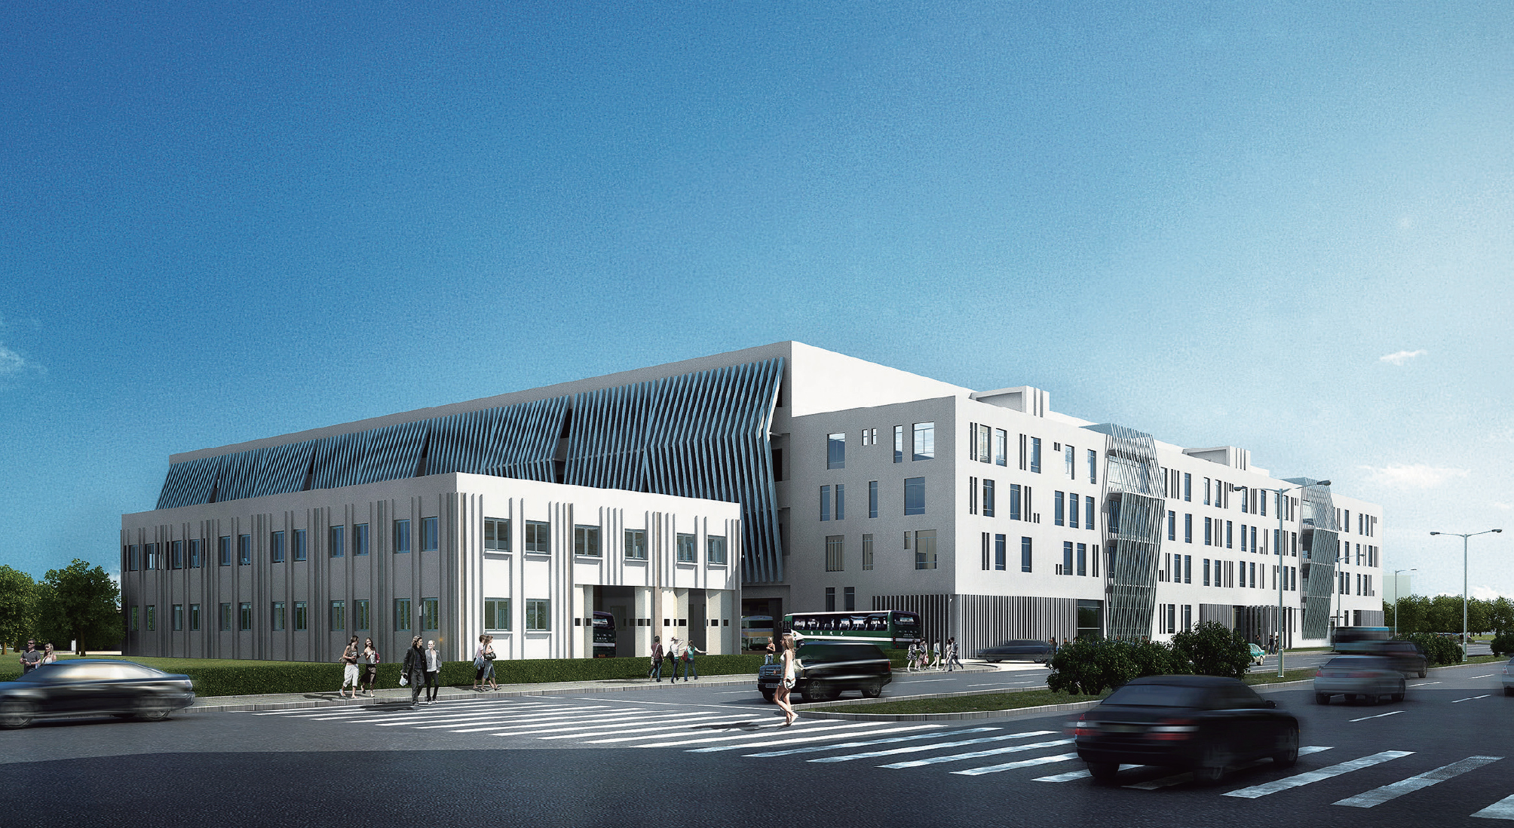
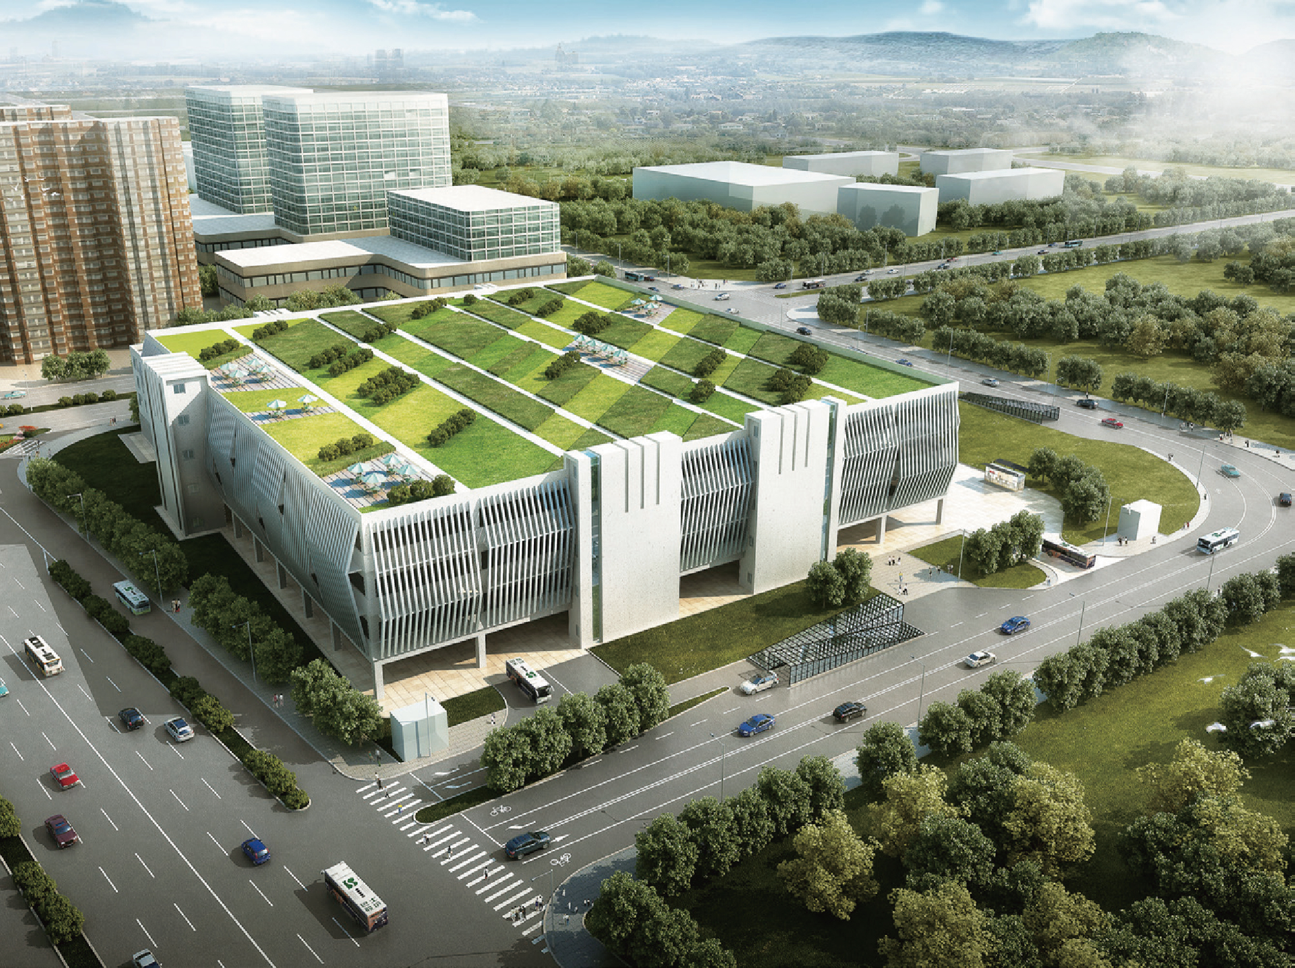
The project is situated in the southwest of Guogongzhuang Station and depot of Beijing Subway Line 9. The project covers a total land area of 2.46 hectares and a gross floor area of about 82,000 square meters. Main buildings include a bus parking building and a service room, a maintenance workshop, an underground parking garage, etc., which can park 364 buses and 524 cars in total. The project is the first large three-dimensional bus parking building in Beijing, which undertakes two main function...
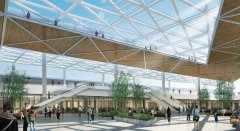
Bus Main-Auxiliary Transfer Center in Longhu Financial Center, Zhengdong New District
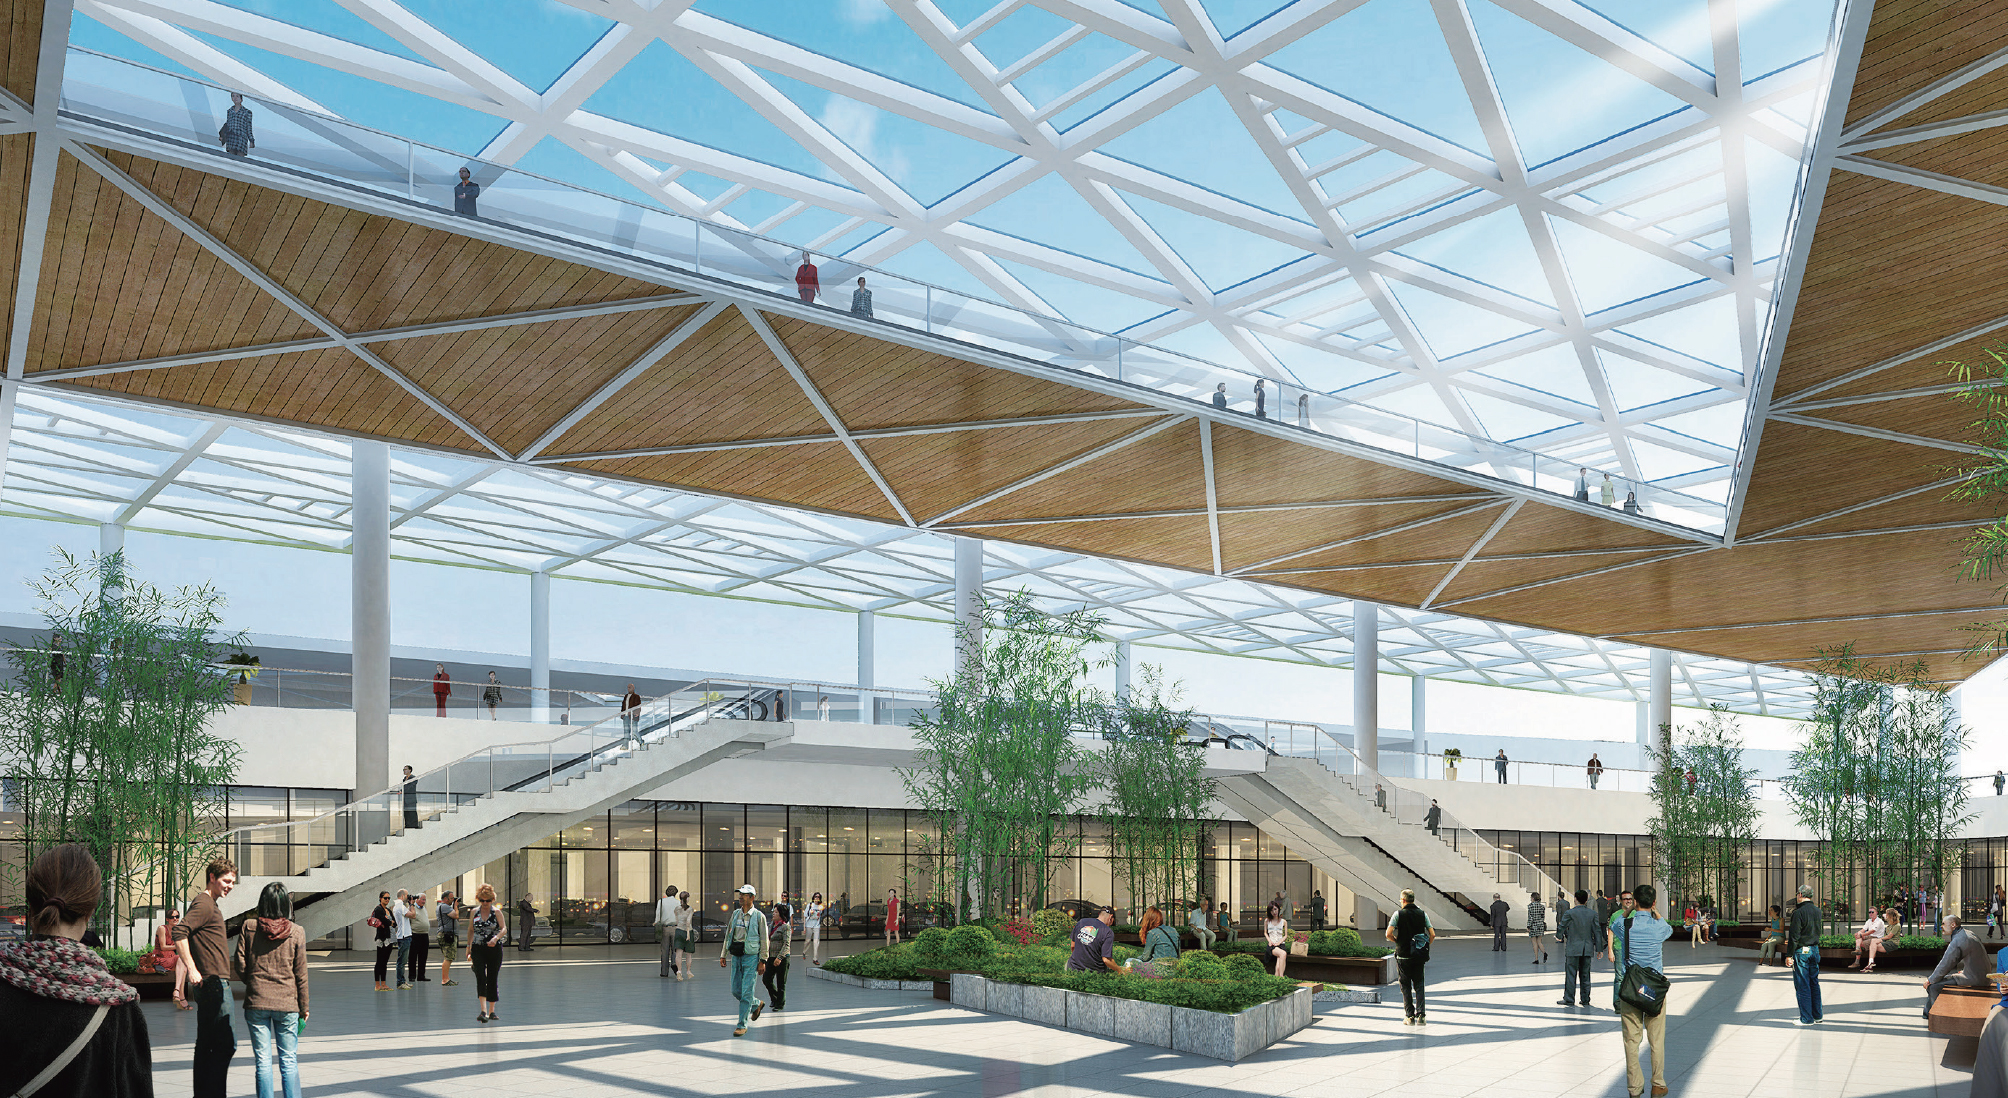
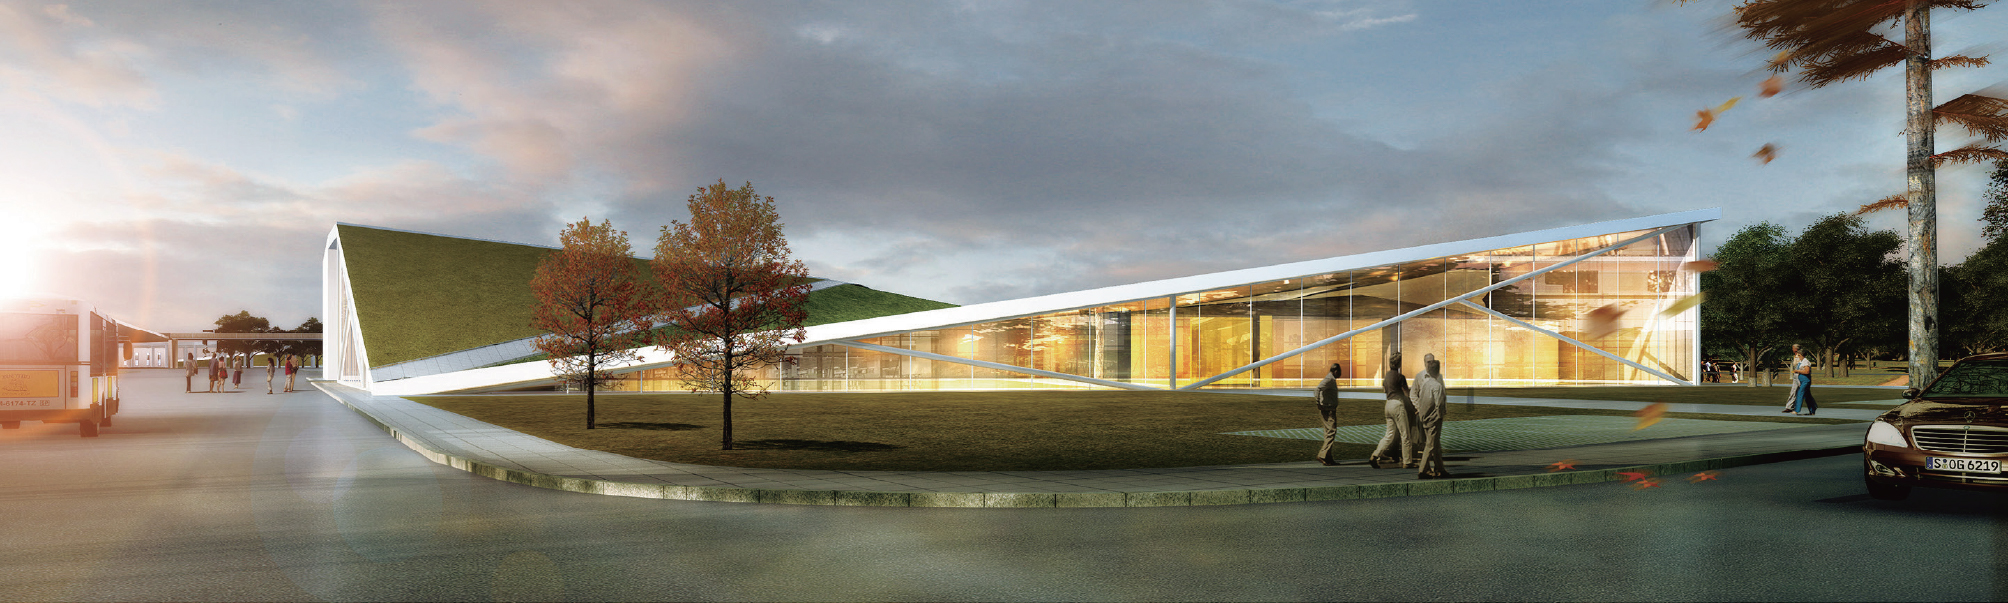
In the project of main-auxiliary transfer center, the planning for comprehensive transportation embodies advanced ideas. No matter in overall transportation organization or in people-oriented transfer model, the design scheme well solves the problems of the flow line of bus & car traffic organization and transfer convenience. The main-auxiliary transfer center is designed as an underground transfer hall and a soil-covered green hub building in combination with a lakeside park and an underground g...
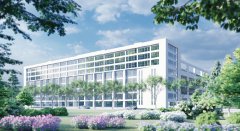
Jiyang Comprehensive Bus Station Construction Project
The project is the first comprehensive three-dimensional bus station in Sanya, as well as a key project of the Sanya Transportation Bureau in 2017. The core of the station is the comprehensive parking building in the south of the base. On the premise of meeting the traffic flow line of parking, maintenance and duty, each single building is reasonably arranged to make full use of plane & vertical greening landscape to create a pleasant space environment. Modern design techniques are used to create...
STATIC TRANSPORTATION BUILDING
 Beijing Tongzhou Beiyuan P & R Pa...
 Hangzhou Ruanjiaqiao Bus Storage &...
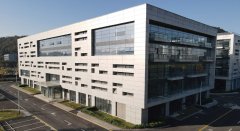 Relocation of Zhuantang Maintenance Y...
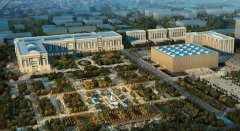 Beijing Wukesong Underground Parking ...
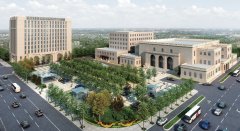 Renovation of E5 Green Plaza of Beiji...
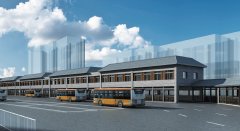 Renovation of Beijing Deshengmen Bus ...
 Guogongzhuang Bus Center Station in F...
 Bus Main-Auxiliary Transfer Center in...
 Jiyang Comprehensive Bus Station Cons...