NEWS & EVENTS

NEWS & EVENTS
UCD Design Portfolio | Huangshan International Convention and Exhibition Center
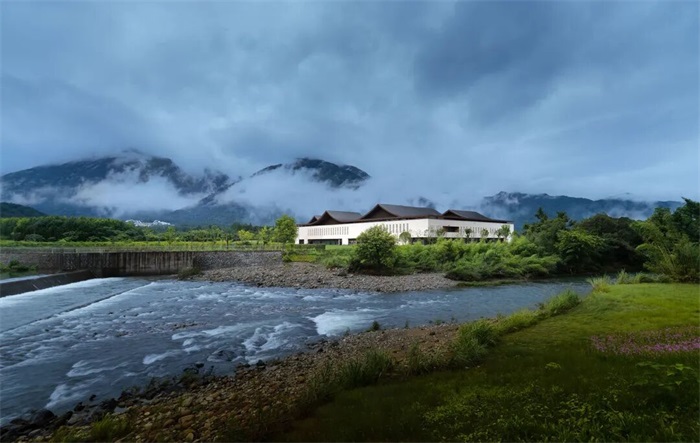
Facing expansive calm waters, rolling layers of mountains, and the millennial spatial order of Huizhou settlements, what kind of convention center does a world-class tourist destination truly demand? Rather than letting the building dominate the scenery, we chose to dissolve the architecture into the mountains and waters, allowing nature itself to define and complete the architecture.
Project Overview
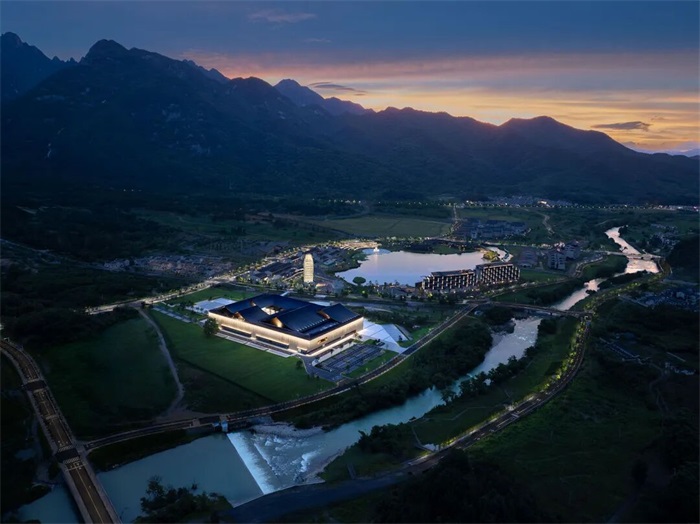
The Huangshan International Convention and Exhibition Center is nestled within the Huangshan International Town at the eastern foothills of the Huangshan Scenic Area. Located approximately 1.5 kilometers from the East Gate of the core scenic zone, it stands as a vital component in the strategic upgrading of the entire destination. The opening of the East Gate is not merely the addition of another access route into the mountains; it marks a profound strategic restructuring of both regional space and industrial dynamics. Tanjiaqiao Town, home to the Huangshan International Convention and Exhibition Center, has transformed from a past “transit place” into a comprehensive tourism town integrating ecological protection, cultural experiences, high-end conferences, and leisure resorts. It has truly become the “starting point” for tourists entering Huangshan and a “destination” to linger, completely redefining the region’s tourism itinerary.
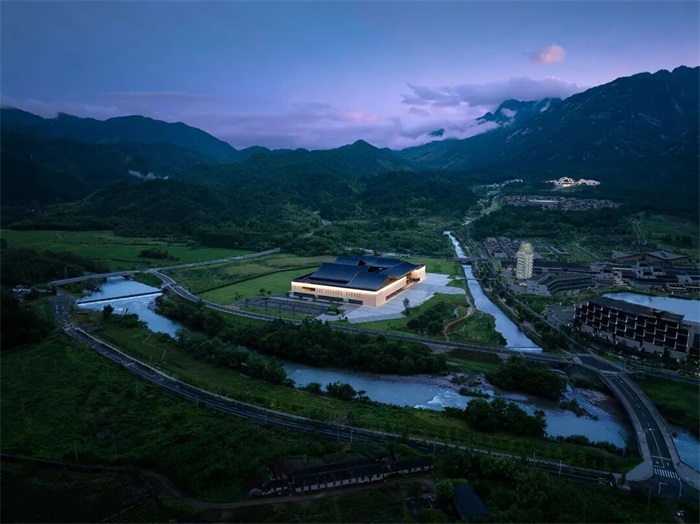
▲Aerial View of the Project
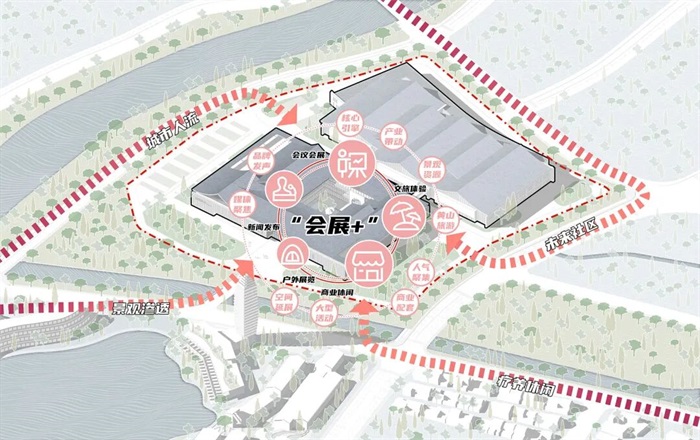
Phase I of the project has been fully completed. Comprising two floors above ground with a total gross area of approximately 21,400 square meters, it stands as the largest-scale convention and exhibition center in the region to date. The center features multiple meeting rooms and a main venue of approximately 4,500 square meters, offering high spatial flexibility that caters to diverse event requirements.
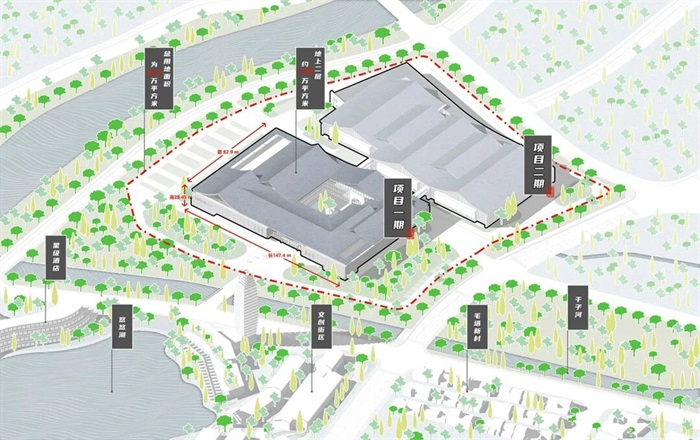
▲Functional Layout
Design Concept
Huangshan has never been a mere piece of land, but rather a majestic shanshui (mountain-and-water) scroll spanning thousands of years. Facing expansive calm waters, rolling layers of mountains, and the millennial spatial order of Huizhou settlements, what kind of convention center does a world-class tourist destination truly demand? Rather than letting the building dominate the scenery, we chose to dissolve the architecture into the mountains and waters, allowing nature itself to define and complete the design. This place is no longer just an exhibition and convention venue; it has transformed into a public reception hall embraced by mountains and rivers.
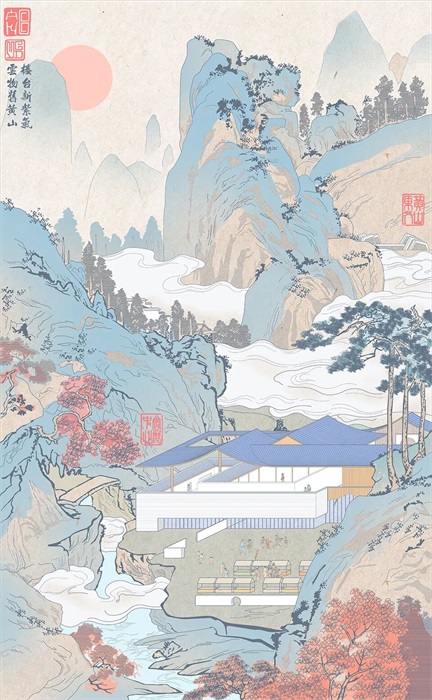
▲Huangshan Public Reception Hall
Business Location / Site and Layout
Following the paradigm of traditional Huizhou courtyards, the building gathers vital energy and honors spatial rituals, gracefully extending from the town center toward the rivers and lakes. The main entrance on the north side forms an axis that connects the town, the lake, the hotel, the plaza, the lobby, the courtyards, and the distant mountains. This creates a traditional Chinese spatial narrative characterized by an orderly progression of the solid and the void, the architecture and the natural scenery. As visitors move through the space, the distant mountains, the lake, and the sky constantly enter the field of vision. The architecture ceases to block the scenery; instead, it becomes a medium that connects the natural landscape.
▲Relationship Between the Architecture and Its Surroundings
▲Spatial Order
Vibrant Rhythm and Vivid Imagery / Form and Space
We introduced the traditional Chinese creative philosophies of ”Qi Yun” (Vibrant Rhythm) and “Xiang Xing” (Vivid Imagery) to respond to the symbiotic relationship between the architecture and the natural landscape. Rooted in the design logic of Huizhou architecture, the volume, scale, and spatial order of this contemporary building are gracefully dissolved into the established hierarchy of courtyards, eaves, white walls, and grey tiles in Huizhou settlements. This enables contemporary architecture to engage in a continuous dialogue with the natural heritage, achieving a new harmony out of inherent conflicts.
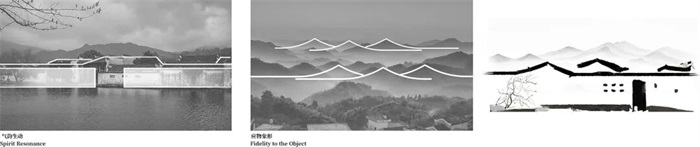
▲Architectural Form Design Concept
The architectural forms evolve in response to functional needs, with the rooflines shifting accordingly. The undulating silhouette of the pitched roofs not only echoes the mountain ranges but also aligns perfectly with the spatial layout inside. We deliberately avoided the simplistic approach of inflating a single Horse-head wall to replicate Huizhou style; instead, we applied the interlocking and stacking logic of a “village on the slope.” Through this approach, the white walls and grey tiles intersect and blend seamlessly with one another. The varied roof forms emulate the continuous mountain ranges. At the base, off-white stone massing characterized by horizontal lines evokes the imagery of multiple stacked whitewashed walls, crafting a four-dimensional spatial depth through a two-dimensional interface.
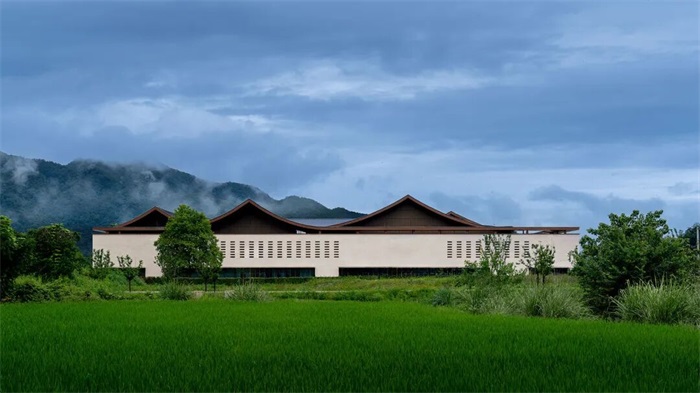
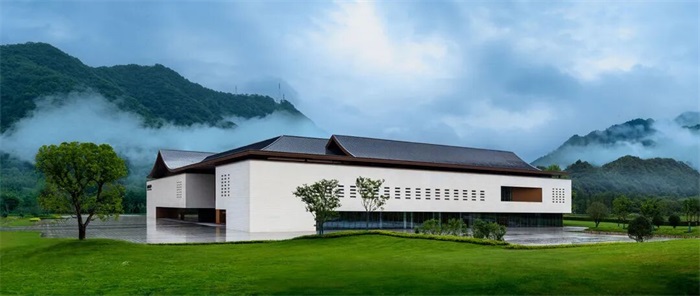
▲Integration of Architectural Form and Mountain Contours
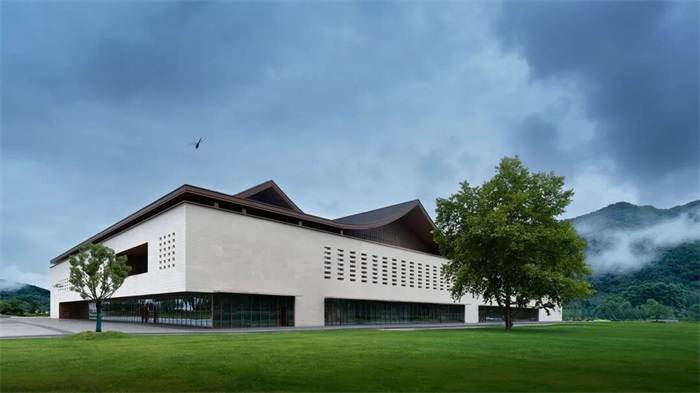
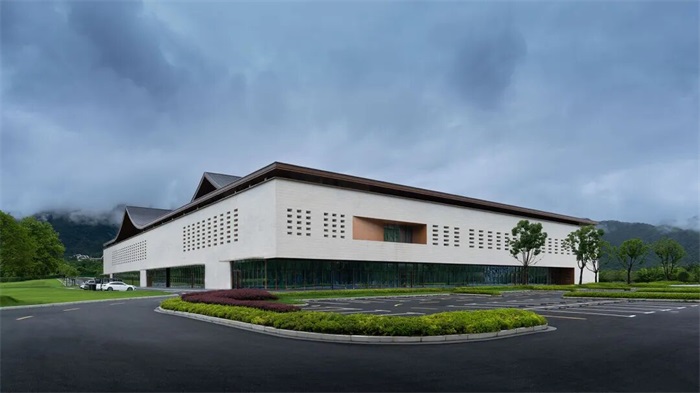
▲ Exterior View
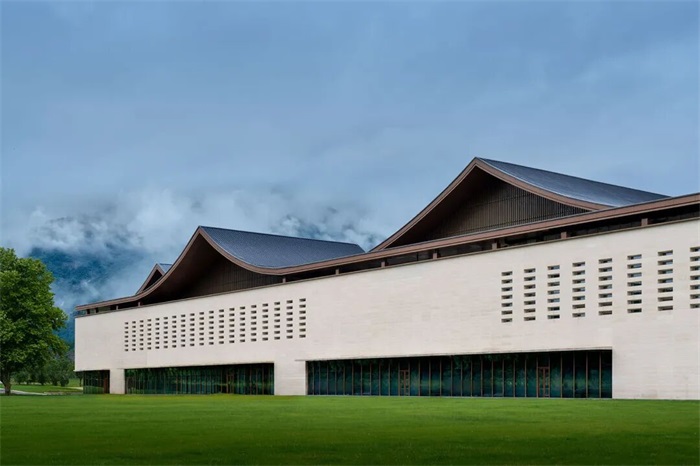
▲ Close-up of the Exterior
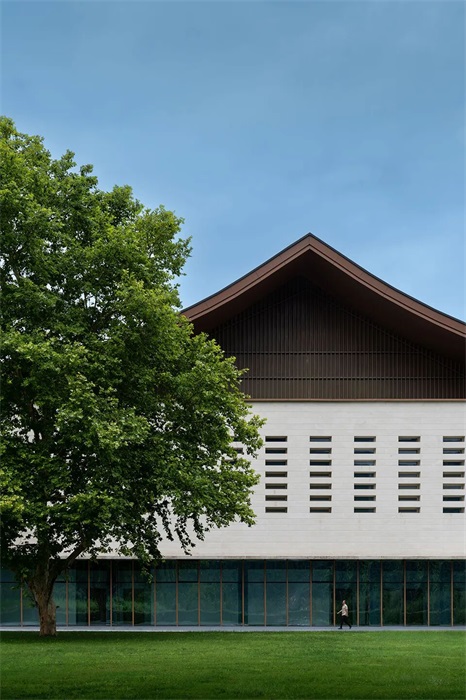
▲ Partial Facade
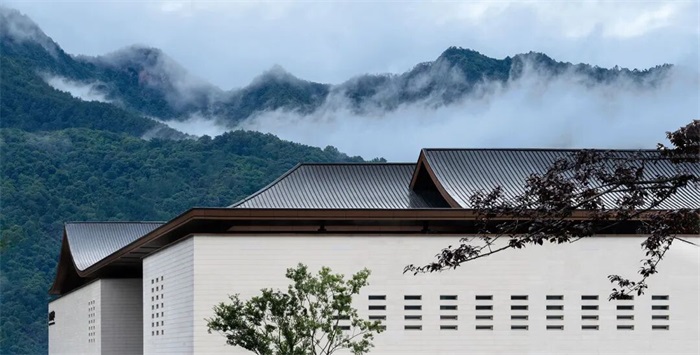
▲ Roofscape
The building’s orientation and openings guide the eyes across the courtyards to the serene lake. As one walks through it, the field of vision constantly opens and closes with the compression and release of space. This perfectly manifests the concept of “Ke You” (wanderability), a state where spatial energy flows seamlessly. Acting as a crucial medium, the architecture allows the dialogue between the mountains and the waters to endure.
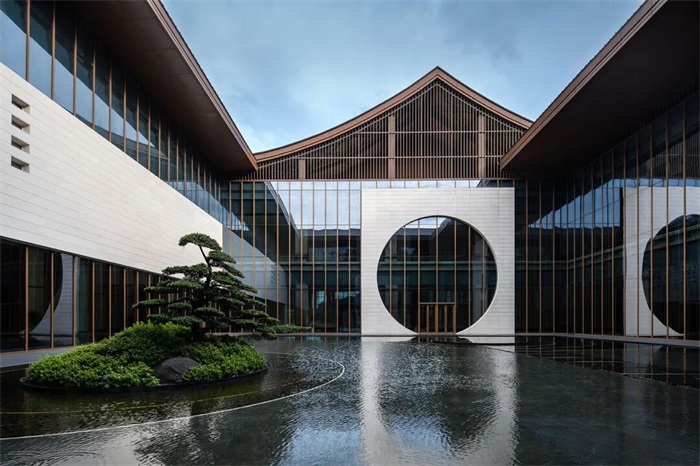
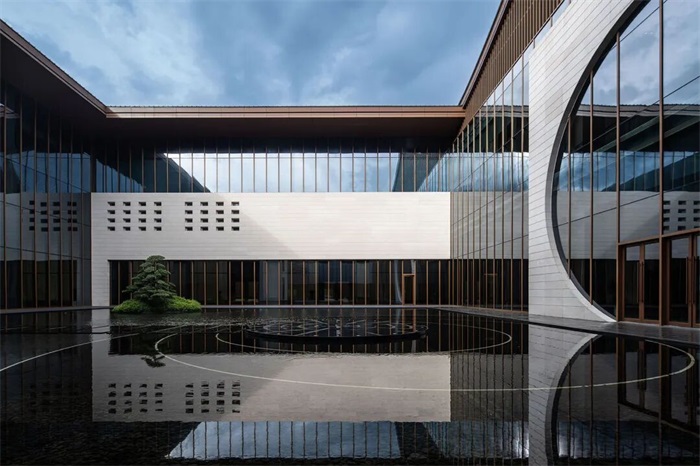
▲ Architectural Courtyard
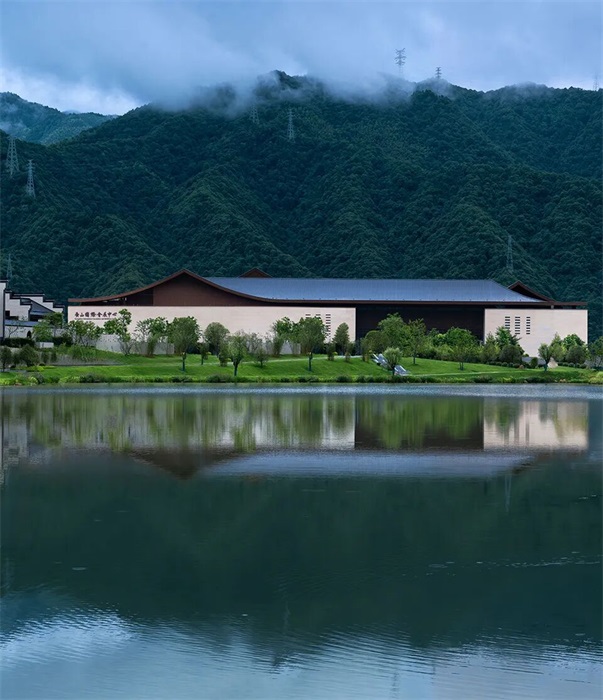
▲ Dialogue Between Architecture and Nature
Shaping Forms by Category / Function and Construction
Compared to traditional exhibition venues, the Huangshan International Convention and Exhibition Center places a distinct emphasis on sustainable operational capabilities. It serves not only large-scale exhibitions but also a diverse range of other scenarios, including forums, product launches, banquets, cultural performances, and community activities. Besides functional configurations, the project systematically streamlines the personnel flows across different zones, allowing extensive spaces to meet multi-scenario demands with inherent openness and adaptability from the very beginning. The exhibition halls can be flexibly transformed into multi-function spaces or banquets, while meeting spaces achieve free combinations via movable partitions. Furthermore, outdoor plazas, courtyards, and waterfront spaces extend the activity boundaries, enabling the architecture to adapt to public events of varying scales and types.
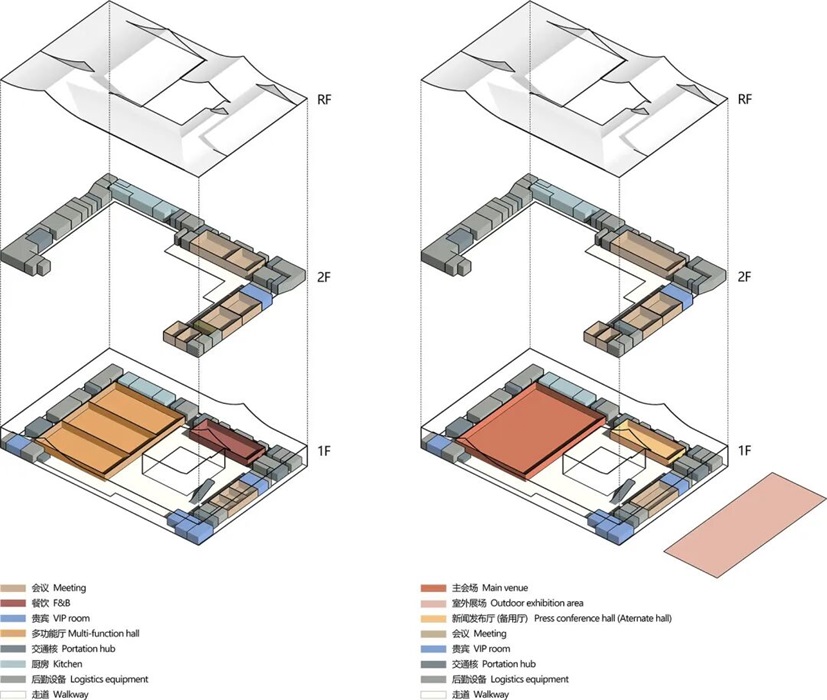
▲ Functional Analysis of Meeting and Exhibition Spaces
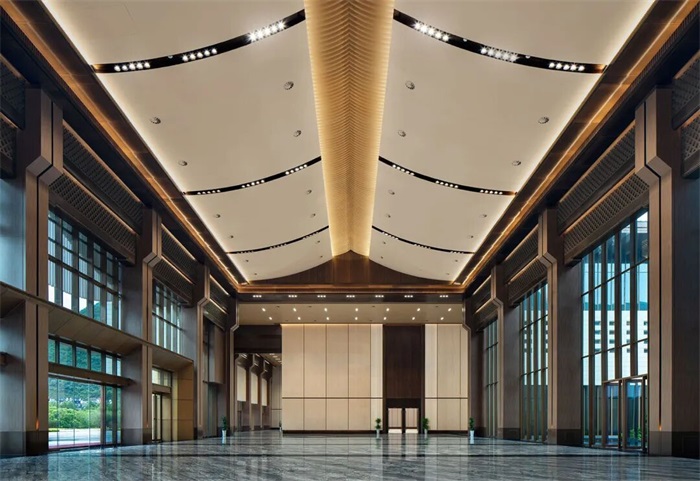
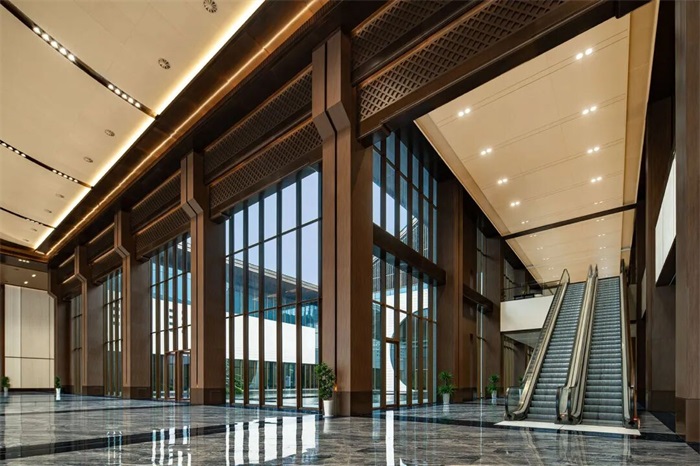
▲ Multi-Functional Hall
Efficient spatial combinations significantly improve utilization rates and economic benefits, while avoiding a major waste of operational expenses during vacant periods. Since its inauguration, the project has been designated as the permanent venue for numerous summits and forums, adding a brilliant new calling card to the city of Huangshan.
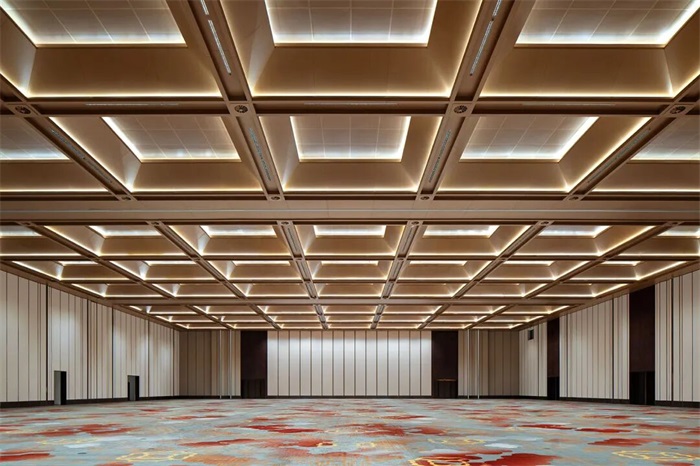
▲ Conference Venue
Sustainability Strategies
The architecture respects the original topography, water systems, and ecological networks, leaving more space for nature with a low building density and a green space ratio of over one-third. The building height is fully coordinated with the surrounding environment, ensuring that the new construction consistently maintains a humble integration into the natural landscape.
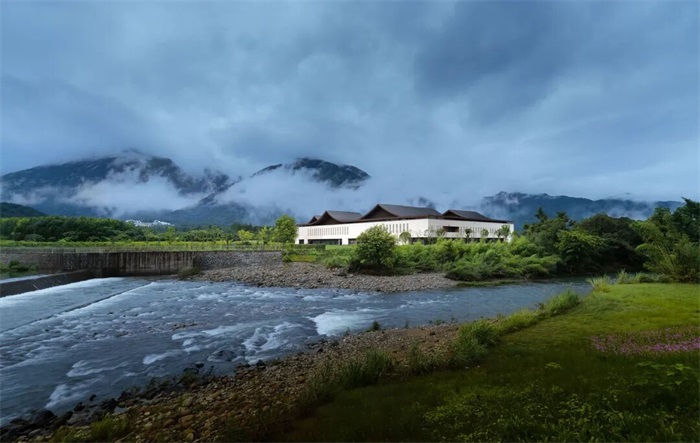
▲ Integration of Indoor and Outdoor Spaces
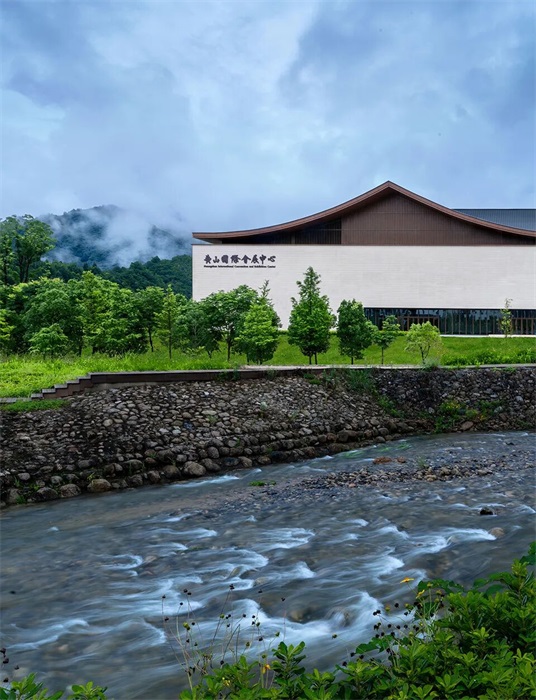
▲ Close-up of Spatial and Environmental Integration
The low-carbon eco-philosophy is further embedded throughout the entire lifecycle of the building. Designed to meet China’s Two-Star Green Building Standard, the project combines passive ecological architecture with active energy-saving technologies. The building significantly reduces operational energy use through high-performance building envelopes, efficient heating and cooling sources, and energy-saving air conditioning. Furthermore, a more sustainable water ecosystem is established through the integrated application of rainwater harvesting, Sponge City design, and greywater recycling.
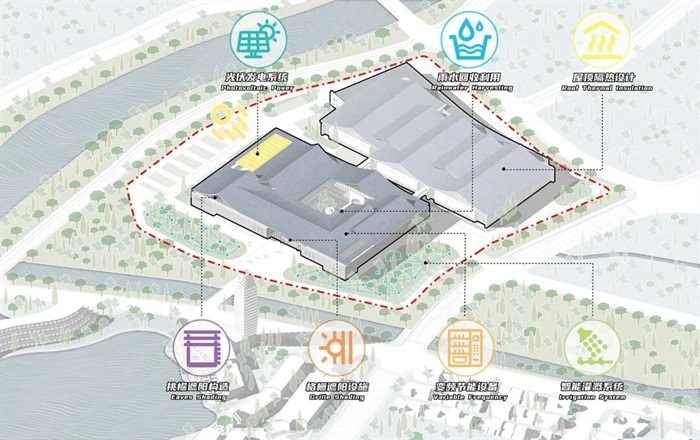
▲ Energy Efficiency Analysis
Conclusion
As the renowned Chinese poet Bian Zhilin once wrote: “You stand on the bridge viewing the scenery, while the scenery viewer watches you from the balcony.” This verse describes a subtle spatial relationship: the act of viewing and being viewed is never a one-way street. It is precisely this multi-dimensional relationship that the Huangshan International Convention and Exhibition Center creates. The architecture embraces the landscape, while the landscape shapes the architecture. As people experience the scenery within the space, they become part of the scenery itself. No longer a mere container for functions, the building evolves into a vital medium that forges connections between humanity and nature, between local heritage and the future. Since its completion, the center has successfully hosted multiple regional and international events, including the RCEP Local Governments and Friendship Cities Cooperation Forum, the Huangshan Development Conference, and the International Conference of Mountain Tourism and Outdoor Sports. Participants from various countries and regions have gathered here, allowing the architecture to step beyond the local mountains and waters into the realm of international vision.
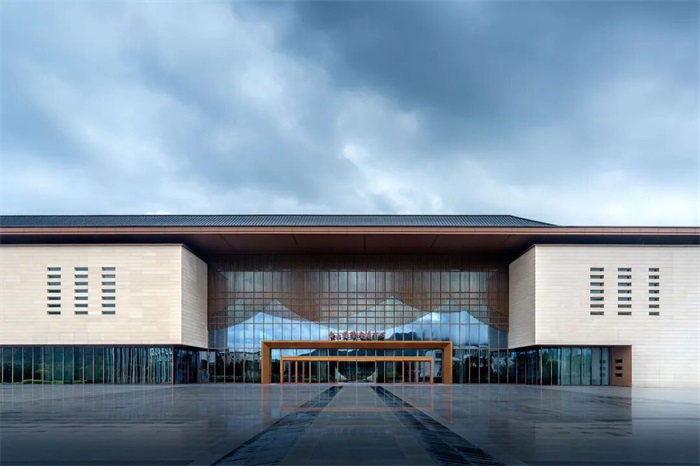
▲ Main Entrance of the Architecture
As the Ming Dynasty traveler Xu Xiake famously declared: “Of all the celebrated mountains within and beyond the vast seas, none can rival the Yellow Mountain in Huizhou.” Centuries later, a contemporary architectural masterpiece now rests beside this legendary peak. It seeks neither competition nor dominance. Instead, neighboring the majestic mountains and waters, and rooted in the profound essence of Huizhou culture, it completes Huangshan with a world-facing public reception hall. This, perhaps, is the finest response that architecture can offer to this sacred land.
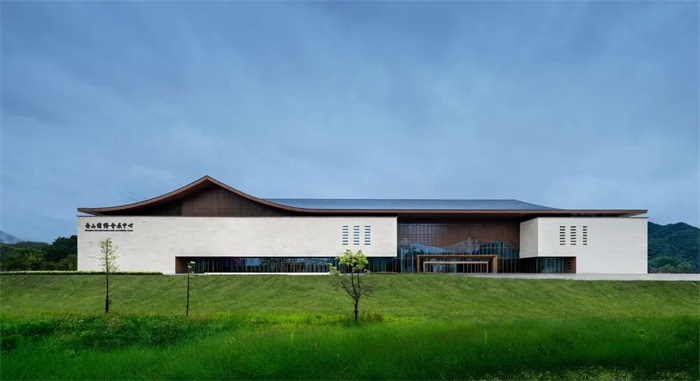
▲ Shanshui Reception Hall
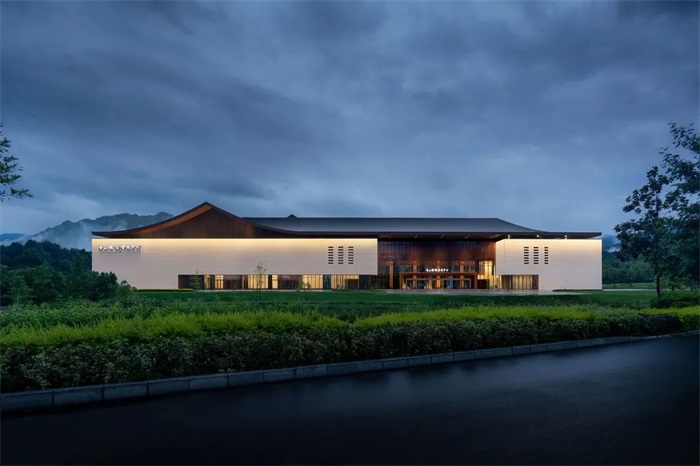
▲ Night View of the Shanshui Reception Hall
Project Name: Huangshan International Convention and Exhibition Center
Location: Huangshan City, Anhui Province, China
Design Firm: Beijing Urban Construction Design & Development Group Co., Limited (UCD)
Developer: Huangshan Shoulian Investment and Development Co., Ltd.
Floor Area: 21,000 square meters
Completion Year: September 2025
Principals in Charge: Shen Jia, Li Dongmei, Zhang Can, Wang Yutong
Architectural Design: Li Xiao’an, Li Wendi, Pei Zhuangzhuang, Kang Bochao, Yan Jipeng, Wang Ruiwan, Huang Jingjing, Li Weixin
Structural Design: Liu Yu, Gong Xin, Yang Chuansong, Zhou Jian
Water Supply and Drainage Design: Deng Deha
HVAC Design: Yan Haipeng, Zhen Yuhan, Jian Zhibo, Geng Xu, Li Yanan
Electrical Design: Qu Dan, Zhao Qiancheng, Bai Xuejie