NEWS & EVENTS

NEWS & EVENTS
UCD Wins the un Design Award
Recently, the un Design Award announced its winners in 2026. The One Community Project, designed by members of Beijing Institute of Residential Building Design & Research Co., Ltd. (UCD’s subsidiary), has stood out in an exceptionally competitive international field and secured the prestigious Gold Award, thanks to its talent community design philosophy that integrates traditional Chinese aesthetics and international perspectives.
The un Design Award is an annual international design competition that has a great impact across the world. Its mission is to identify and commend the excellent designers and innovators who have made a significant global impact.
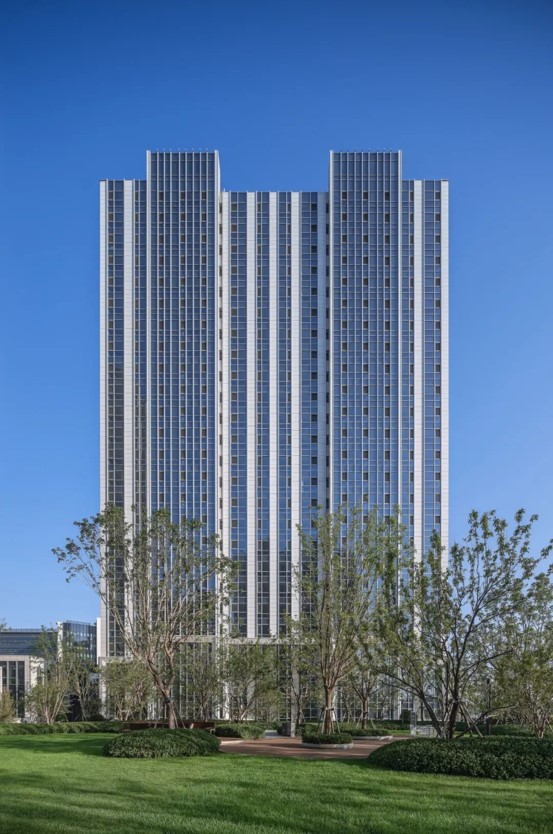
As a key pilot initiative for advancing the development of Beijing as an international exchange center, the One Community Project responds to the “Five Haves” construction goals for international talent communities and the future strategic layout of Chaoyang District (including an international hospital, an international school, One Community, and a permanent venue of the future forum). It is dedicated to creating a welcoming yet globally-oriented living environment for top-tier international talent, thereby firmly supporting the plan of building Beijing as a hub for scientific and technological innovation. Centered on the needs of international talent, the project seamlessly blends an overseas living atmosphere with local cultural styles. After multi-dimensional design integration, a mixed-use community that is functionally sound, ecologically friendly, and smartly convenient towers on the land.
Abandoning the enclosed pattern of traditional residential communities, the project features a high-rise point-block arrangement. In conjunction with the ancillary public facilities sitting at the east-west direction, it gives rise to a rigorously ordered spatial framework that complies with the principle of “One Axis, Three Courtyards, Two Wings, and Six Harmonies”. On one side, this layout embodies the timeless order of Chinese spatial aesthetics; on the other side, it achieves a seamless connection between the community and the city through an open central neighborhood street. The architecture features a simple and pure modern style with bold vertical lines and a grey-white palette. Together with the adjacent Alibaba headquarters, they shape a harmonious skyline that balances international aesthetics and indigenous cultural resonance.
The project’s core superiority lies in its complete and suitable facilities. Taking the “15-minute living circles” as the blueprint, it is equipped with comprehensive supporting facilities exceeding 10,000 square meters. The southern commercial frontage integrates with Cuigezhuang Station via a seamless above-and-below-ground design, while a 170-meter three-dimensional vibrant commercial zone seamlessly connects the transit hub with surrounding office areas. It covers multiple business modes, including supermarkets and restaurants, providing round-the-clock convenient access for local residents and commuters.
When it comes to interior space design, team members consider the living habits of international professionals in an all-round manner. To meet the living demands of diverse talent groups, the 1,270 apartments are divided into seven layouts, ranging from 65 to 200 square meters. The large-scale LDK (living room-dinning room-kitchen) integrated design is adopted to enhance family interaction; and multi-suite design aims to safeguard personal privacy; small dwelling-size apartments are deployed to achieve high space efficiency. The international operation and management model, together with hotel-style “move-in ready” services, further enhances the community’s global lifestyle appeal.
Sustainability and intelligence run through the whole design process of the project, assisting it in meeting the requirements of 2-star Certificate of Green Building Label. The project leverages several sustainable technologies, encompassing photovoltaic power generation, greywater reclamation, and water-efficient irrigation, alongside with prefabricated building systems and industrialized interior decoration, to reduce building material waste and create flexible spaces that adapt to functional conversions throughout the building’s lifecycle as well as lifestyle preferences of various groups.
The project offers a replicable case for the construction of international talent communities by means of deeply integrating Chinese culture and global visions and achieving harmonious synthesis between urban functions and community life. With inclusive design, well-rounded amenities, and sustainable technologies, the project not only fulfills the needs of high-end residents, but also promotes cross-cultural exchange and integration, setting a new standard for what an international urban community can be. The project execution improves regional living standards, and then fuels the city’s innovation ecosystem through talent aggregation, fully highlighting the significance of design in serving national strategies and enhancing urban competitiveness.